

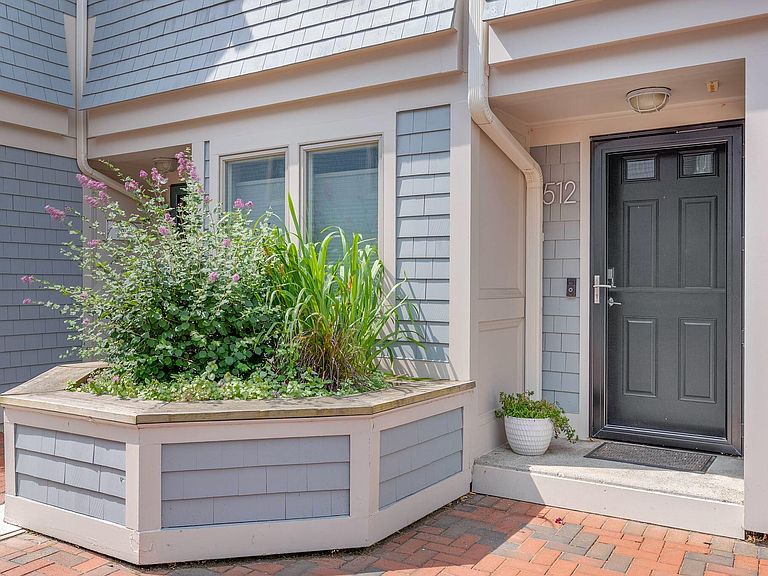
512 Chandlers Wharf #512, Portland, ME, 04101
About This Home
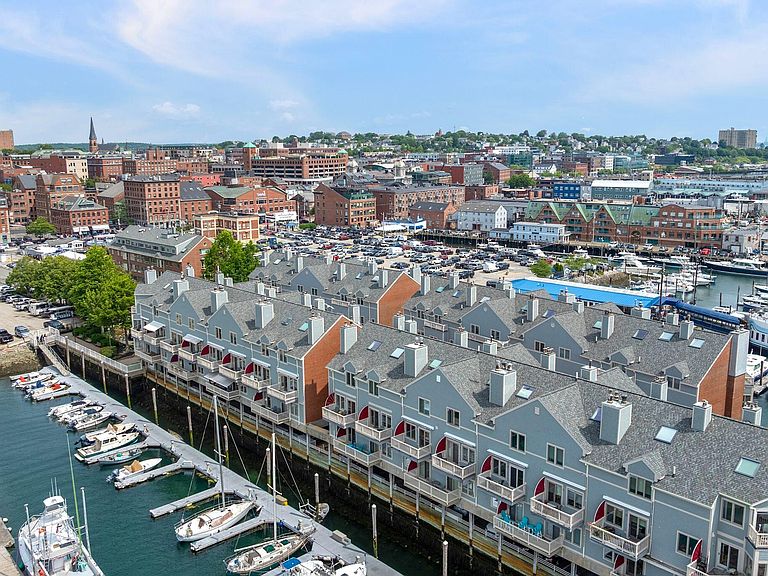
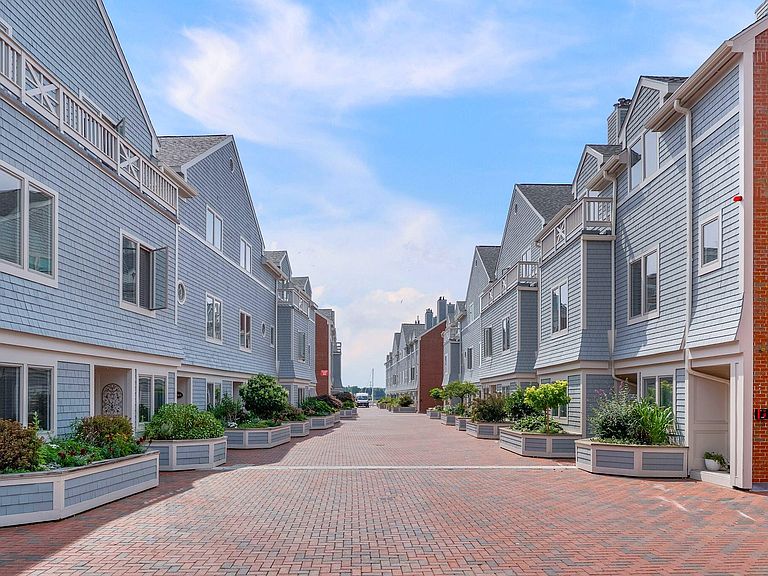
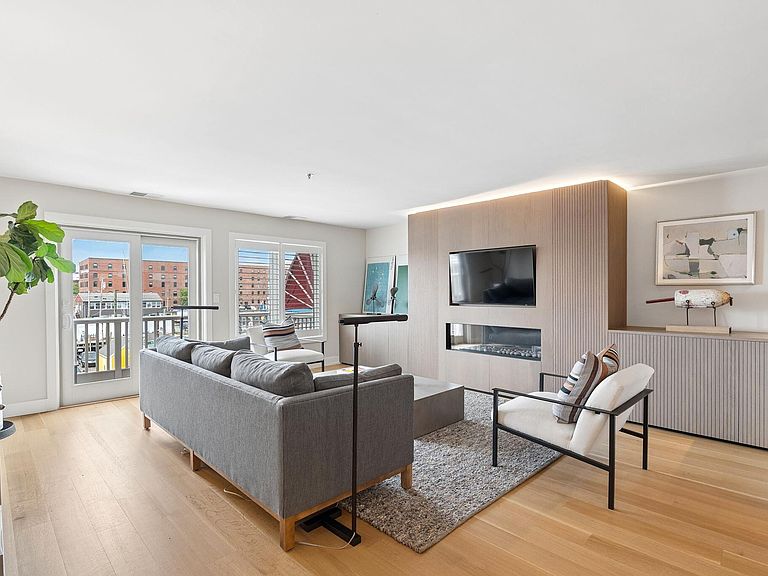
Experience one of Portland's most coveted waterfront settings at Chandler's Wharf, where the energy of the Old Port meets the beauty of Casco Bay. Meticulously renovated throughout, this exceptional townhouse offers 2 bedrooms, 2 full bathrooms, and a half bath. The custom kitchen features Calacatta marble countertops, bespoke oak cabinetry and paneling, and a curated collection of premium appliances including a Wolf gas range, Sub-Zero refrigerator, and Miele dishwasher. The living room, centered around an Ortal gas fireplace, opens to a private deck overlooking the harbor, where boats and Portland's iconic working waterfront create an ever-changing view. Upstairs, the primary suite offers a beautifully appointed bath with heated floors, including a heated shower floor. A versatile loft provides space for a home office, media room, fitness area, or guest accommodations. Exceptional custom millwork and thoughtful craftsmanship are evident throughout, while two covered garage parking spaces provide a level of convenience rarely found in the Old Port. Opportunities to enjoy true waterfront living just steps from Portland's acclaimed restaurants, boutiques, galleries, and marinas are exceptionally rare.
Getting Around
 Very Walkable
 Good Transit
 Very Bikeable
Schools
Construction
Condition
- Year built: 1988
Materials
- Foundation: Slab
- Roof: Shingle
- Construction materials: Wood Frame,Shingle Siding,Wood Siding
Type & Style
- Home type: Condo
- Architectural style: Other,Shingle
- Property subType: Condominium
Interior
Appliances
- Appliances included: Dishwasher,Dryer,Microwave,Electric Range,Refrigerator,Trash Compactor,Washer
Basement
- Basement: None
Bedroom2
- Features: Closet,Full Bath,Suite
- Level: Third
Bedrooms & Bathrooms
- Bedrooms: 2
- Bathrooms: 3
- Full bathrooms: 2
- 1/2 bathrooms: 1
Dining Room
- Features: Dining Area,Informal
- Level: Second
Features
- Shower,Storage,Walk-In Closet(s),Primary Bedroom w/Bath
- Flooring: Tile,Wood
- Number of fireplaces: 1
- Fireplace: Yes
- Finished area below ground: 0
- Finished area above ground: 1,705
- Common walls with other units/homes: 2+ Common Walls
Heating & Cooling
- Heating features: Forced Air,Heat Pump,Radiant
- Cooling features: Central Air,Heat Pump
Interior Area
- Total structure area: 1,705
- Total interior livable area: 1,705 sqft
Kitchen
- Level: Second
Living Room
- Features: Built-in Features
- Level: Second
Loft
- Features: Skylight
- Level: Upper
Primary Bedroom
- Features: Cathedral Ceiling(s),Full Bath,Suite,Walk-In Closet(s)
- Level: Third
Property
Details
- Zoning: WCZ
Features
- Patio & porch: Deck
- Has view: Yes
- View description: Scenic
- On waterfront: Yes
- Waterbody name: Casco Bay
Lot
- Features: City Lot,Near Public Beach,Near Shopping,Level,Sidewalks,Landscaped
Parking
- Total spaces: 2
- Parking features: Common,Paved,1 - 4 Spaces,On Site,Underground,Basement
- Has garage: Yes
- Attached garage spaces: 2
- Covered spaces: 2