


2446 NE 7TH ST #57, Ocala, FL, 34470
About This Home
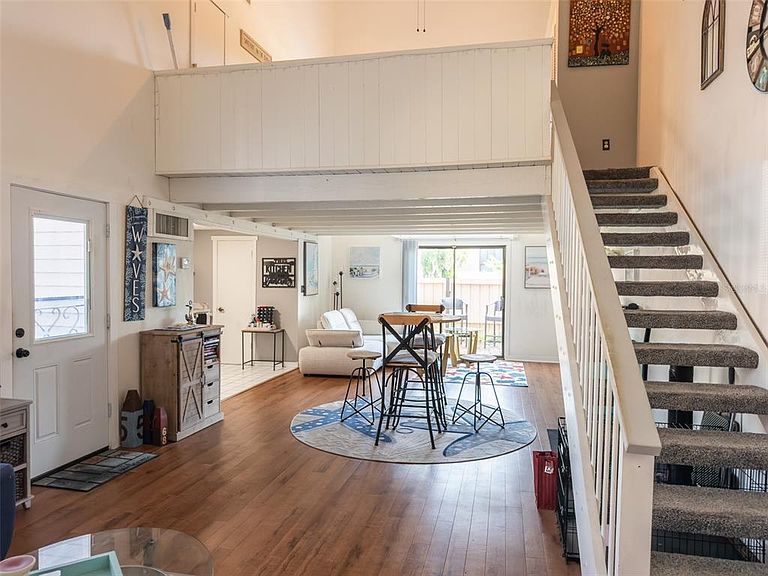
Discover exceptional value and low-maintenance living in this beautifully updated, fully furnished loft-style condo located in the desirable Bretton Woods community! Featuring soaring vaulted ceilings, an open and airy floor plan, abundant natural light, and a spacious loft bedroom with a walk-in closet and full bath, this move-in-ready home offers the perfect blend of comfort and style. All furnishings currently in the home will remain, making this a truly turnkey opportunity for full-time residents, seasonal owners, or investors. Enjoy your own private courtyard entrance and secluded patio, ideal for morning coffee or evening relaxation. Community amenities include a sparkling pool, tennis courts, clubhouse, and professionally maintained grounds, allowing you to enjoy a carefree lifestyle. Conveniently located just minutes from downtown Ocala, shopping, dining, medical facilities, and everyday conveniences, this property is perfect for first-time buyers, seasonal residents, investors, or anyone looking to simplify without sacrificing location or amenities. Opportunities at this price point in such a well-established community don't last long. Schedule your private showing today!
Getting Around
 Somewhat Walkable
 Some Transit
 Somewhat Bikeable
Schools
Construction
Condition
- Year built: 1973
Materials
- Foundation: Slab
- Roof: Shingle
- Construction materials: Vinyl Siding,Wood Frame
Type & Style
- Home type: Condo
- Property subType: Condominium
Interior
Appliances
- Appliances included: Dishwasher,Microwave,Range,Refrigerator
- Laundry features: Common Area
Bedrooms & Bathrooms
- Bedrooms: 1
- Bathrooms: 2
- Full bathrooms: 1
- 1/2 bathrooms: 1
Dining Room
- Level: First
- Area: 270
- Dimensions: 18x15
Features
- Ceiling Fan(s),PrimaryBedroom Upstairs,Thermostat,Vaulted Ceiling(s)
- Flooring: Carpet,Luxury Vinyl,Tile
- Common walls with other units/homes: Corner Unit
Heating & Cooling
- Heating features: Central
- Cooling features: Central Air
Interior Area
- Total structure area: 990
- Total interior livable area: 990 sqft
Kitchen
- Level: First
- Area: 77
- Dimensions: 11x7
Living Room
- Level: First
- Area: 255
- Dimensions: 17x15
Primary Bedroom
- Features: Walk-In Closet(s)
- Level: First
- Area: 255
- Dimensions: 17x15
Property
Details
- Parcel number: 2818244600
- Zoning: R3
- Special condition: None
Features
- Levels: Two
- Stories: 2
- Exterior features: Private Entrance
Lot
- Lot size: 1,500 sqft