


5025 Lincoln Gln, Spring Hill, TN, 37174
About This Home
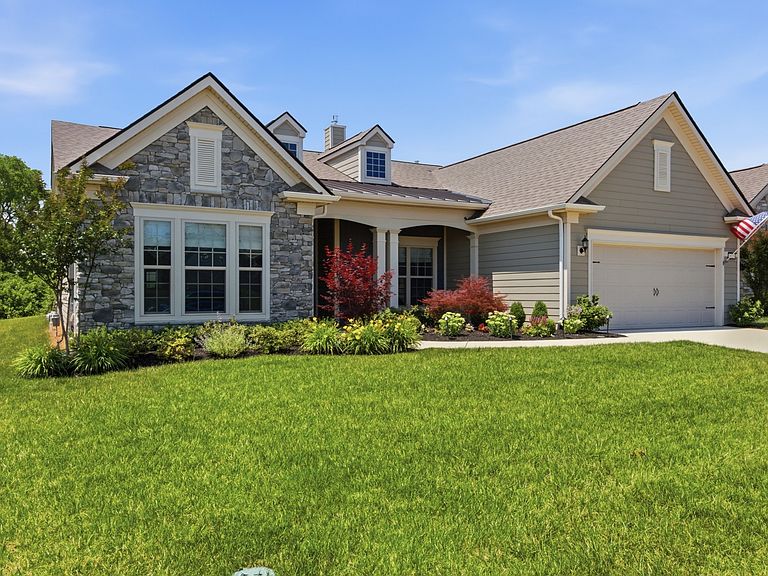
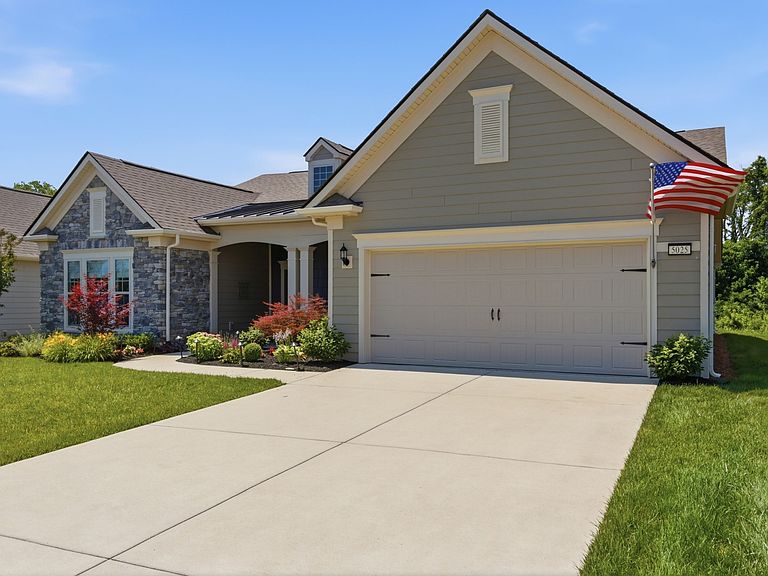
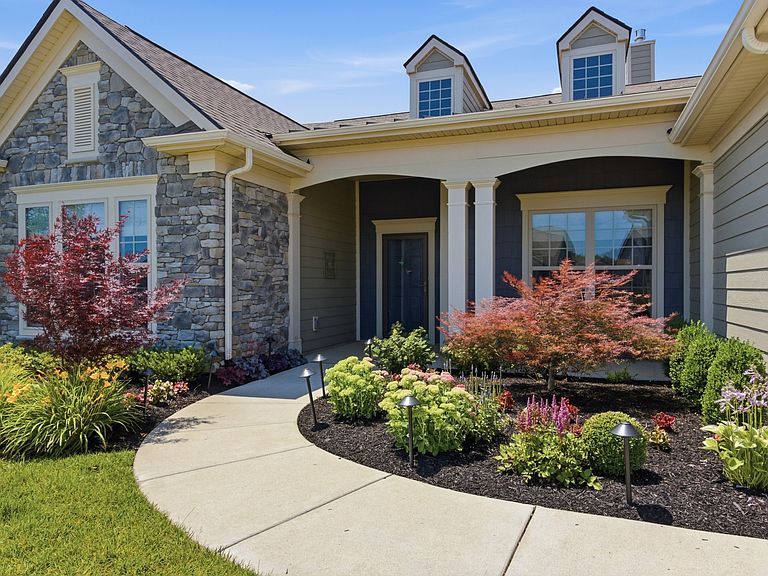
2.8% ASSUMABLE MORTGAGE! Main floor living in this 2 Bedroom 2 1/2 bath Dunwoody model in Southern Springs by Del Webb 55 + active adult community with flex room which could be used as a third sleeping space, office, craft room, hobby room or whatever fits your lifestyle. Open concept living, LVP throughout, great room with gas log burning stone fireplace on a lushly landscaped premium lot backing to tree lined area for the ultimate in privacy. Crown moulding, ceiling fans, upgraded kitchen with roll out shelving, soft close drawers and doors, tile backsplash, gas cooktop, double ovens, large island for food prep and entertaining, and walk-in kitchen pantry. Oversized primary bedroom with ensuite bath featuring double sink vanities, tile floor, separate water closet, linen closet, and generously sized owner's closet. Garage is oversized and has an extra bay for your golf cart, workshop or storage. Professionally installed irrigation.The year round lanai has the EZ Breeze windows providing an inviting extra living space. This home is ready for your personal touches. Seller is leaving all kitchen appliances, washer and dryer, extra refrigerator in storage closet as well as beverage cooler. Sellers are also leaving the gas fire pit and grill on the patio. Community has both indoor and outdoor pools, pickle ball and tennis courts, gas fire pit, pavilion with gas grills and patio tables, clubhouse with fitness center and fitness classes, ballrooms, kitchen, conference room, card/game room, massage room, men's and women's locker rooms, and a dog park. Over 70 clubs and special interest groups, special programs, presentations, concerts, Southern Springs choir and band, as well as photography, painting, quilting, solo clubs, coffee club, Veteran's club, and much more. Living in Southern Springs is like vacationing at a very active resort. Thirty-five minutes to/from BNA.
Getting Around
 Car-Dependent
 Very Limited Transit
 Somewhat Bikeable
Schools
Construction
Condition
- Year built: 2021
Materials
- Roof: Asphalt
- Construction materials: Hardboard Siding,Stone
Type & Style
- Home type: SingleFamily
- Architectural style: Ranch
- Property subType: Single Family Residence,Residential
Interior
Appliances
- Appliances included: Built-In Electric Oven,Double Oven,Cooktop,Dishwasher,Disposal,Dryer,Microwave,Refrigerator,Stainless Steel Appliance(s),Washer
Basement
- Basement: None
Bedroom1
- Features: Walk-In Closet(s)
- Level: Walk-In Closet(s)
- Area: 266
- Dimensions: 19x14
Bedroom2
- Features: Bath
- Level: Bath
- Area: 221
- Dimensions: 17x13
Bedrooms & Bathrooms
- Bedrooms: 2
- Bathrooms: 3
- Full bathrooms: 2
- 1/2 bathrooms: 1
- Main level bedrooms: 2
Dining Room
- Features: Combination
- Level: Combination
- Area: 182
- Dimensions: 14x13
Features
- Ceiling Fan(s),Entrance Foyer,Extra Closets,High Ceilings,Open Floorplan,Pantry,Walk-In Closet(s),High Speed Internet
- Flooring: Luxury Vinyl
- Number of fireplaces: 1
- Fireplace features: Gas,Great Room
- Fireplace: Yes
- Finished area above ground: 2,412
Heating & Cooling
- Heating features: Furnace,Natural Gas
- Cooling features: Ceiling Fan(s),Central Air,Electric
Interior Area
- Total structure area: 2,412
- Total interior livable area: 2,412 sqft
Kitchen
- Features: Pantry
- Level: Pantry
- Area: 208
- Dimensions: 16x13
Living Room
- Features: Great Room
- Level: Great Room
- Area: 432
- Dimensions: 24x18
Master Bathroom
- Features: Double Vanity
- Level: Double Vanity
Other
- Features: Office
- Level: Office
- Area: 168
- Dimensions: 14x12
Property
Details
- Parcel number: 028P E 06700 000
- Special condition: Standard
- Other equipment: Irrigation System
Features
- Levels: One
- Stories: 1
- Pool features: Association
- Patio & porch: Patio,Covered,Porch,Screened
- Exterior features: Gas Grill
- Topography of land: Level
Lot
- Lot size: 8,712 sqft
- Features: Level
- Lot size dimensions: 60.77 x 143 IRR
Parking
- Total spaces: 2
- Parking features: Garage Faces Front
- Has garage: Yes
- Attached garage spaces: 2
- Covered spaces: 2
Climate Risk is Financial Risk
Every home has a financial story beyond the listing price. Below, you’ll see the climate risks that could affect this property — and in Bills & Affordability, how those risks may influence repairs, insurance, utilities, and long-term value.
Biggest Threats for This Home
- Tornado

- Cold Wave

- Strong Wind

- Earthquake

- Inland Flooding

- Ice Storm

- Lightning

- Winter Weather

How This Home’s Risks Compare
FEMA Declared Disasters Across Tennessee Counties
Understanding the Costs
Financial advisors generally recommend spending no more than 30% of your gross household income on housing costs. In practice, many households stretch to 35% or beyond — especially in high-cost markets.
Estimated Costs Today
| Monthly | Annual | |
|---|---|---|
| Mortgage | $4,293 | $51,516 |
| Home Insurance | $298 | $3,576 |
| Property Taxes | $304 | $3,648 |
| Electricity | $195 | $2,351 |
| Total | $5,090 | $61,080 |
Income You'd Need if You Spent...
How Costs Could Change Over Time
Climate risk is quickly impacting all of the major home ownership costs. Adjust the growth rates and percentage of income spent on housing below to see how your housing costs could change over the next 10 years — and what income you'd need to keep up.
Comparing Against the Market
Price Per Sq Ft
vs Other Active Listings
Avg $/sqft
vs Homes Sold Last Month
Median $/sqft
Current Market Trends
Median Price Per Square Foot
The median price per square foot of homes sold in this area each month. Compare this to this listing's price per square foot to gauge whether the home is priced in line with recent sales.
Historicals for This Listing
Zestimate History ($/sqft)
Price History
| Date | Event | Price |
|---|---|---|
| 2026-07-10 | Price change | $849,000 |
| 2026-06-05 | Listed for sale | $859,000 |
| 2021-10-21 | Sold | $592,154 |
For Sale by Agent
 View on Zillow