


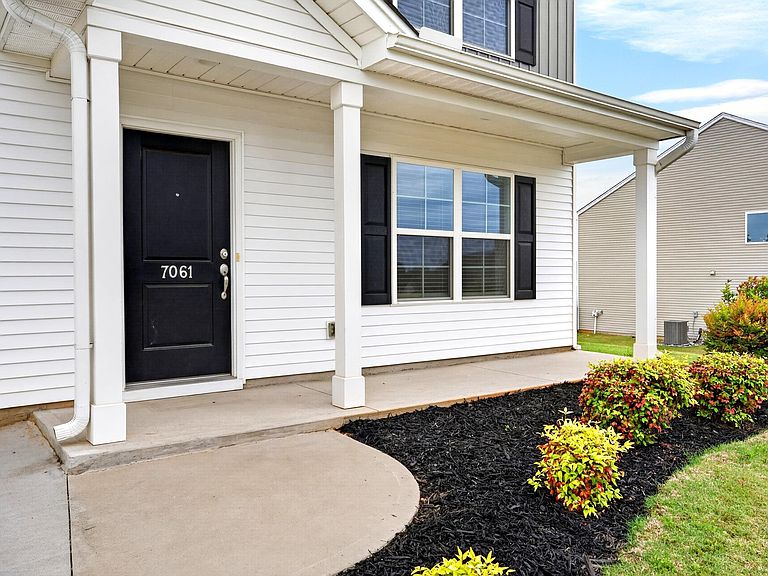


7061 Luna Mae Ct, Boiling Springs, SC, 29316
About This Home
Practically brand new and shows like it — Mungo "Russell" plan on a 0.58-acre lot in Adens Place. Out back, the expansive yard meets unfenced open green space on the lot behind, for a parklike, wide-open feel rarely found in newer Boiling Springs construction. Step inside to a flexible downstairs office (work-from-home, study, hobby room — your call), then the floor plan opens up. Granite kitchen with walk-in pantry, upgraded cabinets, oversized island, and pendant lighting flows into the great room. The garden door opens to the backyard. Half bath downstairs handles guests. Upstairs, the primary suite stretches out: tray ceiling, DUAL walk-in closets, double-sink raised vanity, garden tub, and separate tile shower. Three more bedrooms — each with a walk-in closet — share a second full bath. Laundry is upstairs, where it should be. The flex play: a generous LOFT. Media room, second living space, gym, hobby zone — whatever fits your lifestyle. Energy built in: R-30 insulation, advanced framing, programmable thermostat, low-VOC finishes. Tilt-out windows. 2-car garage. Attic storage. Carlisle-Foster's Grove / Rainbow Lake / Boiling Springs schools. HOA $210/year. Flood Zone X. Public water, septic, electric heat & cool. Schedule your showing today.
Getting Around
 Car-Dependent
 Very Limited Transit
 Somewhat Bikeable
Schools
Construction
Condition
- Year built: 2021
Materials
- Foundation: Slab
- Construction materials: Vinyl Siding
Other
- Builder name: Mungo
Type & Style
- Home type: SingleFamily
- Property subType: Single Family Residence
Interior
Appliances
- Appliances included: Dishwasher,Microwave,Range - Smooth Top,Electric Water Heater
- Laundry features: 2nd Floor,Walk-In
Bedroom2
- Level: Second
- Area: 135.2083
- Dimensions: 9'10x13'9
Bedroom3
- Level: Second
- Area: 118.6111
- Dimensions: 11'8x10'2
Bedroom4
- Level: Second
- Area: 160.6111
- Dimensions: 9'10x16'4
Bedrooms & Bathrooms
- Bedrooms: 4
- Bathrooms: 3
- Full bathrooms: 2
- 1/2 bathrooms: 1
Dining Room
- Level: First
- Area: 153.8056
- Dimensions: 9'5x16'4
Features
- Ceiling Fan(s),Tray Ceiling(s),Solid Surface Counters,Split Bedroom Plan,Walk-In Pantry
- Flooring: Carpet,Luxury Vinyl
- Finished area below ground: 0
- Finished area above ground: 2,472
Heating & Cooling
- Heating features: Forced Air,Electricity
- Cooling features: Central Air,Electricity
Interior Area
- Total interior livable area: 2,472 sqft
Kitchen
- Level: First
- Area: 169.6389
- Dimensions: 10'4x16'5
Laundry
- Level: Second
Living Room
- Level: First
- Area: 300.9722
- Dimensions: 18'4x16'5
Other
- Level: First
- Area: 173.3333
- Dimensions: 13x13'4
Patio
- Level: First
- Area: 114.7917
- Dimensions: 12'1x9'6
Primary Bedroom
- Level: Second
- Area: 326.9792
- Dimensions: 18'3x17'11
Property
Details
- Parcel number: 2310007477
Features
- Levels: Two
- Patio & porch: Patio
- Living area range: 2400-2599
Lot
- Lot size: 0.58 Acres
Parking
- Total spaces: 2
- Parking features: 2 Car Attached,Attached Garage
- Has garage: Yes
- Attached garage spaces: 2
- Covered spaces: 2
Climate Risk is Financial Risk
Every home has a financial story beyond the listing price. Below, you’ll see the climate risks that could affect this property — and in Bills & Affordability, how those risks may influence repairs, insurance, utilities, and long-term value.
Biggest Threats for This Home
- Cold Wave

- Ice Storm

- Lightning

- Inland Flooding

How This Home’s Risks Compare
FEMA Declared Disasters in Spartanburg County and South Carolina
Understanding the Costs
Financial advisors generally recommend spending no more than 30% of your gross household income on housing costs. In practice, many households stretch to 35% or beyond — especially in high-cost markets.
Estimated Costs Today
| Monthly | Annual | |
|---|---|---|
| Mortgage | $1,759 | $21,108 |
| Home Insurance * | $145 | $1,740 |
| Property Taxes | $168 | $2,016 |
| Electricity | $237 | $2,852 |
| Total | $2,309 | $27,708 |
Income You'd Need if You Spent...
South Carolina FAIR Plan Programs


How Costs Could Change Over Time
Climate risk is quickly impacting all of the major home ownership costs. Adjust the growth rates and percentage of income spent on housing below to see how your housing costs could change over the next 10 years — and what income you'd need to keep up.
Comparing Against the Market
Price Per Sq Ft
vs Other Active Listings
Avg $/sqft
vs Homes Sold Last Month
Median $/sqft
Current Market Trends
Median Price Per Square Foot
The median price per square foot of homes sold in this area each month. Compare this to this listing's price per square foot to gauge whether the home is priced in line with recent sales.
Historicals for This Listing
Zestimate History ($/sqft)
Price History
| Date | Event | Price |
|---|---|---|
| 2026-05-07 | Listed for sale | $369,900 |
| 2022-05-25 | Sold | $359,502 |
| 2022-01-31 | Price change | $352,502 |
| 2022-01-26 | Price change | $346,502 |
| 2022-01-18 | Price change | $340,502 |
| 2021-12-28 | Price change | $334,502 |
| 2021-12-09 | Price change | $331,502 |
| 2021-11-19 | Price change | $328,502 |
| 2021-11-11 | Listed for sale | $325,502 |
 View on Zillow