


135 McCallen Rd, Muscle Shoals, AL, 35661
About This Home
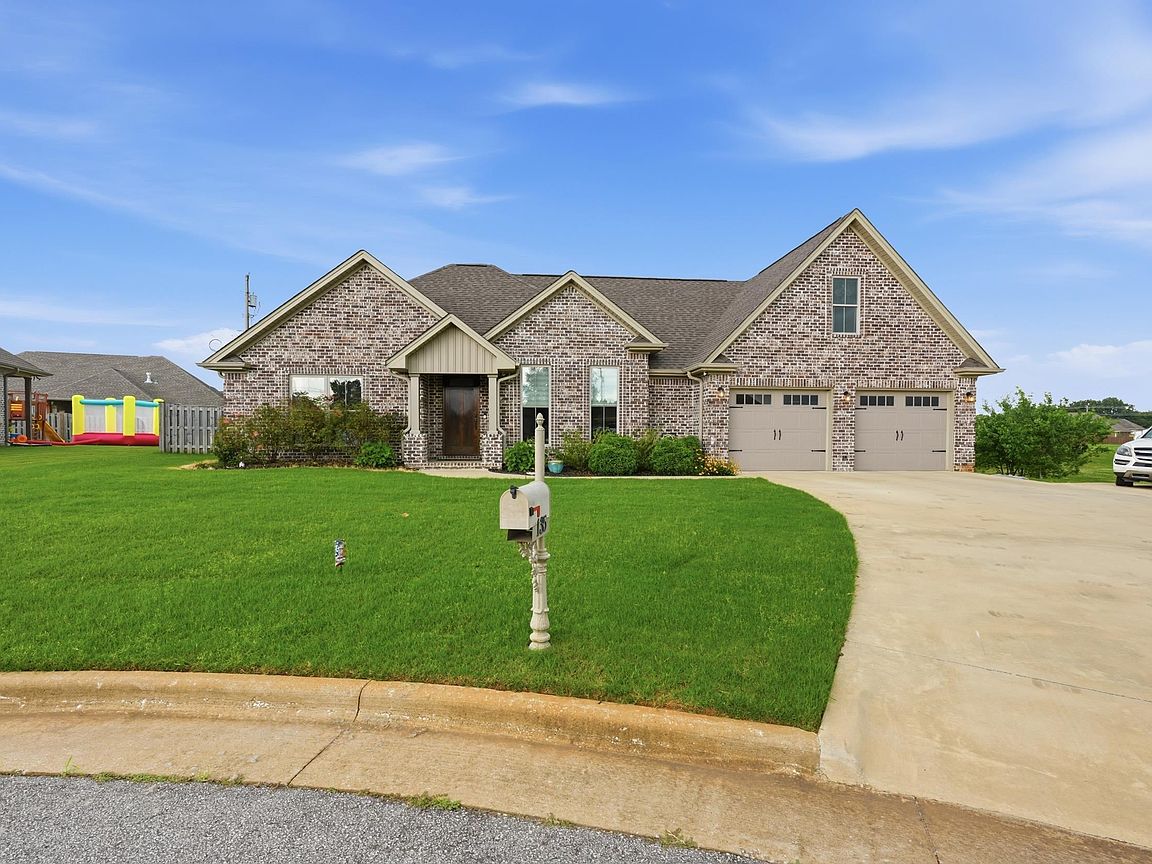
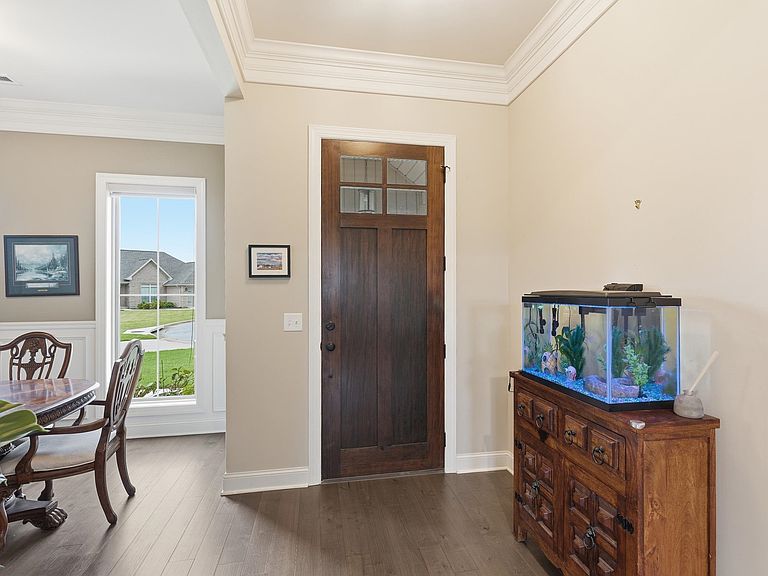
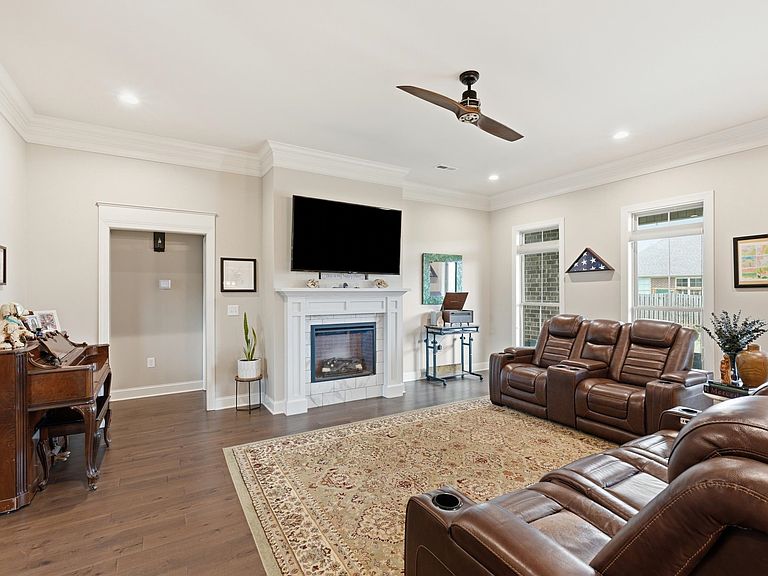
Welcome to Wynchase! Built in 2022, this beautifully designed 3 bedroom, 3 bath home offers over 2,200 square feet of stylish, low-maintenance living. The open floor plan features quartz countertops, modern finishes, and a gas fireplace that creates a warm, inviting space. The flexible layout includes spacious suite-style bedrooms, while the upstairs bonus room with a full bath is perfect for guests, a home office, or a private retreat. The primary suite offers a walk-in closet and a thoughtfully designed bath for everyday comfort. Step outside to the covered patio with an outdoor fireplace, ideal for relaxing or entertaining year-round. Located on a quiet cul-de-sac, this home also features a two-car garage and is just steps from the neighborhood pool and playground. Move-in ready and loaded with charm, this Wynchase gem combines modern amenities, functional living spaces, and an unbeatable location.
Getting Around
 Car-Dependent
 Very Limited Transit
 Somewhat Bikeable
Schools
Construction
Condition
- Year built: 2022
Materials
- Foundation: Slab
- Roof: Architectual/Dimensional,Asphalt
- Construction materials: Brick
Type & Style
- Home type: SingleFamily
- Architectural style: Traditional
- Property subType: Single Family Residence
Interior
Appliances
- Appliances included: Dishwasher,Disposal,Electric Oven,Electric Range,Microwave,Refrigerator
- Laundry features: Inside,Laundry Room
Basement
- Area: 0
Bedrooms & Bathrooms
- Bedrooms: 3
- Bathrooms: 3
- Full bathrooms: 2
- 3/4 bathrooms: 1
- Main level bathrooms: 2
- Main level bedrooms: 2
Features
- Ceiling - Smooth,High Ceilings,Granite Counters,Double Vanity,Eat-in Kitchen,Kitchen Island,Open Floorplan,Pantry,Primary Bedroom Main,Primary Shower & Tub,Tray Ceiling(s)
- Number of fireplaces: 1
- Fireplace features: Outside
- Fireplace: Yes
- Attic: Access Only
- Finished area below ground: 0
- Finished area above ground: 2,210
Heating & Cooling
- Heating features: Central
- Cooling features: Central Air
Interior Area
- Total structure area: 2,210
- Total interior livable area: 2,210 sqft
Property
Details
- Parcel number: 1302101001001.064
Features
- Patio & porch: Rear Porch
- Exterior features: Rain Gutters
- Fencing: Back Yard,Privacy
Lot
- Lot size: 0.28 Acres
- Features: Cul-De-Sac,Level
- Lot size dimensions: 66.55 x 106.34
Parking
- Total spaces: 2
- Parking features: Garage
- Has garage: Yes
- Attached garage spaces: 2
- Covered spaces: 2