


11687 N Shoreline Dr, Hideout, UT, 84036
About This Home
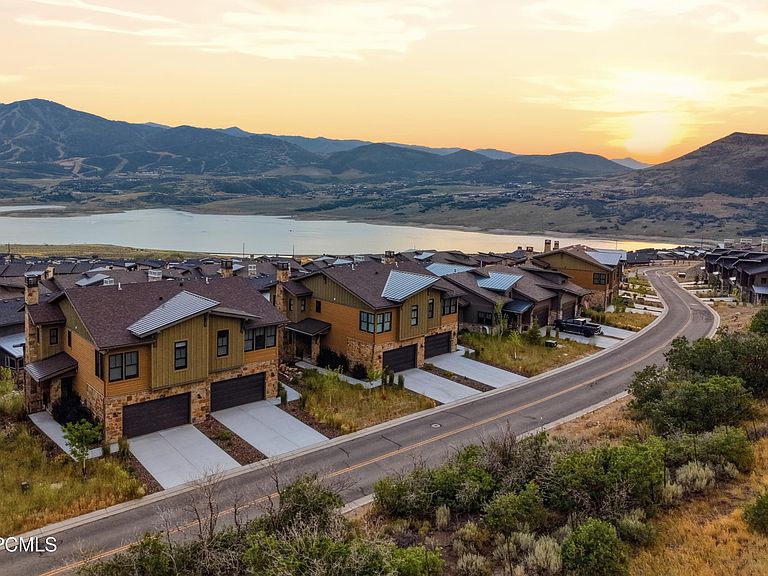
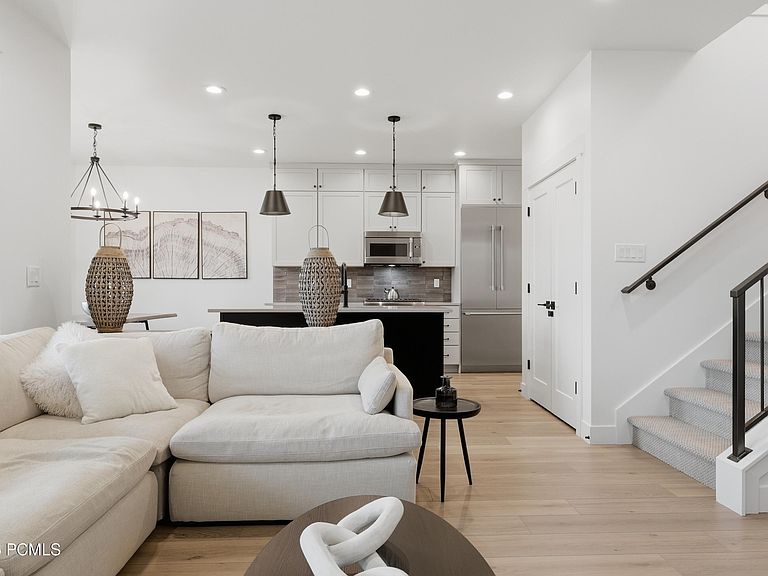
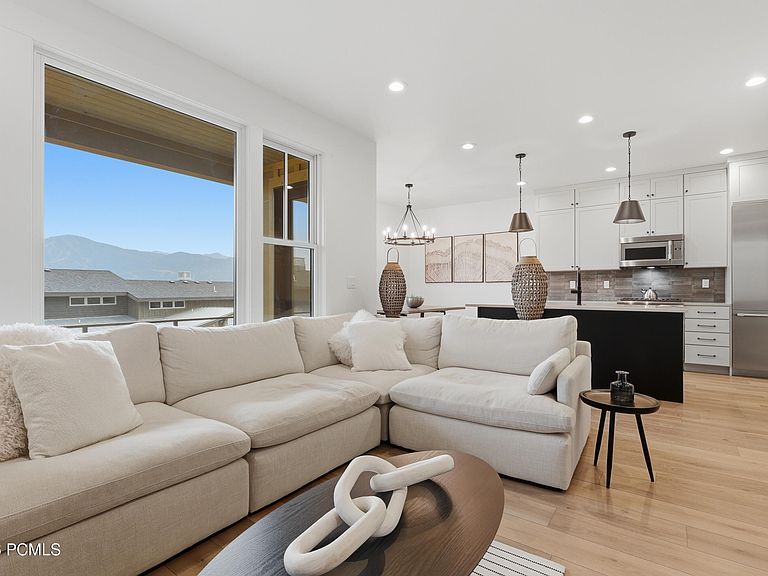
Offered Fully Furnished and Turnkey. Perched above Jordanelle Reservoir with sweeping, unobstructed views of the water and the Wasatch Mountains, this exceptional Hideout residence offers one of the area's most compelling settings. Perfectly positioned just minutes from Deer Valley East Village, Mayflower Mountain Resort, and Historic Main Street Park City, it places year-round adventure at your doorstep. Designed for effortless mountain living, the home features an open, light-filled floor plan that flows seamlessly to a private outdoor deck where panoramic lake, mountain, and sunset views become part of everyday life. Whether entertaining after a day on the slopes or enjoying a quiet morning overlooking the reservoir, every space is designed to maximize the surrounding scenery. Surrounded by the natural beauty of the Wasatch Mountains and just moments from Deer Valley East Village, this residence offers an exceptional blend of privacy, convenience, and year-round recreation. From world-class skiing and championship golf to boating on Jordanelle Reservoir and dining in Historic Main Street Park City, every aspect of the mountain lifestyle is within easy reach.
Getting Around
 Car-Dependent
 Very Limited Transit
 Not Bike Friendly
Schools
Construction
Condition
- Year built: 2023
Materials
- Foundation: Concrete Perimeter
- Roof: Asphalt,Metal
- Construction materials: Stone,Wood Siding
Type & Style
- Home type: Townhouse
- Architectural style: Mountain Contemporary
- Property subType: Townhouse
Interior
Appliances
- Appliances included: Dishwasher,Disposal,Gas Range,Microwave,Refrigerator,Washer,Washer/Dryer Stacked,Gas Water Heater
- Laundry features: Electric Dryer Hookup
Bedrooms & Bathrooms
- Bedrooms: 4
- Bathrooms: 4
- Full bathrooms: 3
- 1/2 bathrooms: 1
Features
- Ceiling Fan(s),Breakfast Bar
- Flooring: Carpet,Tile,Wood
- Number of fireplaces: 1
- Fireplace features: Insert
- Fireplace: Yes
Heating & Cooling
- Heating features: Forced Air,Natural Gas
- Cooling features: Central Air
Interior Area
- Total structure area: 2,501
- Total interior livable area: 2,501 sqft
Property
Details
- Parcel number: 0000216137
- Other equipment: Thermostat - Programmable
Features
- Exterior features: Drip Irrigation
- Has view: Yes
- View description: Lake,Mountain(s)
- Has water view: Yes
- Water view: Lake
Lot
- Lot size: 1,306 sqft
- Features: Gentle Sloping
Parking
- Total spaces: 2
- Parking features: Garage Door Opener
- Has garage: Yes
- Attached garage spaces: 2
- Covered spaces: 2