
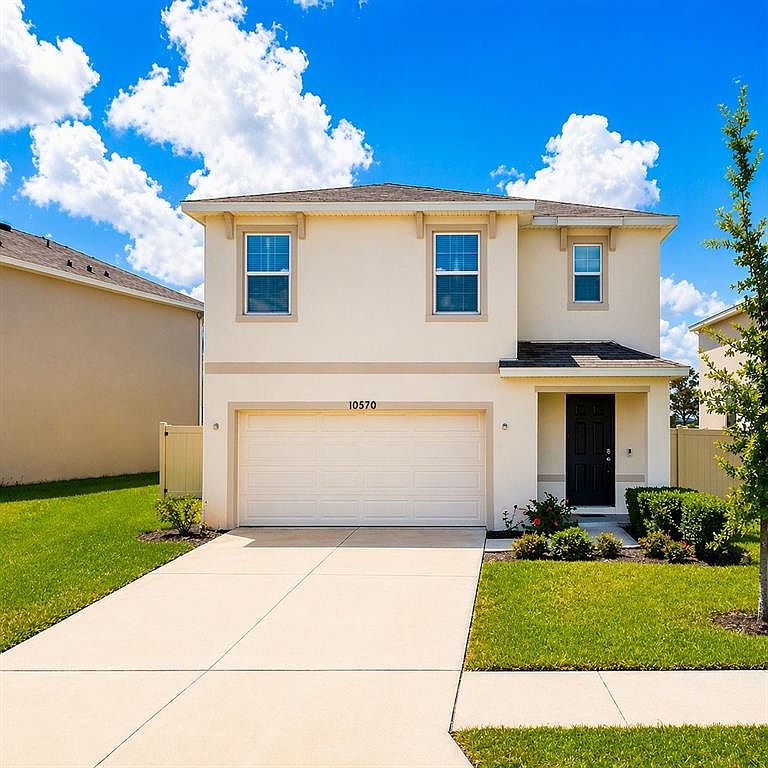




10570 PENNY GALE LOOP, San Antonio, FL, 33576
About This Home
This stunning 5-bedroom, 3-bathroom home offers the perfect blend of comfort, convenience, and resort-style living—complete with Mirada Lagoon access, FREE Internet + Cable TV, a TESLA charger, a fully Fenced backyard, and a whole-home WATER Softener system. Located near the 15-acre Mirada Lagoon, residents enjoy resort-style amenities including cabanas, kayaking, multi-modal paths, nature trails, dog park, playground, and golf cart access. Conveniently close to Publix, shops, restaurants, The Grove, Wiregrass Mall, and Tampa Premium Outlets. The kitchen features granite countertops, a center island with breakfast bar seating, stainless steel appliances, and three storage closets. Bedrooms are generously sized; includes a closets. The backyard offers a large open patio and peaceful views. Step outside to a fully fenced backyard offering privacy, a tranquil view, and a spacious open patio perfect for entertaining. With free internet + cable, a Tesla charger, and a water softener system, this home delivers comfort and value from day one. A rare opportunity to own a well-appointed home in one of Florida’s most innovative communities.
Getting Around
 Car-Dependent
 Very Limited Transit
 Somewhat Bikeable
Schools
Construction
Condition
- Year built: 2022
Materials
- Foundation: Block
- Roof: Shingle
- Construction materials: Block,Concrete
Other
- Builder name: DR Horton
Type & Style
- Home type: SingleFamily
- Property subType: Single Family Residence
Interior
Appliances
- Appliances included: Dishwasher,Dryer,Range,Refrigerator,Washer,Water Softener
- Laundry features: Laundry Closet,Laundry Room
Bathroom1
- Level: Second
Bathroom2
- Level: First
Bathroom3
- Level: Second
Bedroom1
- Features: Built-in Closet
- Level: First
Bedroom2
- Features: Built-in Closet
- Level: Second
Bedroom3
- Features: Built-in Closet
- Level: Second
Bedroom4
- Features: Built-in Closet
- Level: Second
Bedrooms & Bathrooms
- Bedrooms: 5
- Bathrooms: 3
- Full bathrooms: 3
Features
- Thermostat,Walk-In Closet(s)
- Flooring: Carpet,Tile
Heating & Cooling
- Heating features: Central,Heat Pump
- Cooling features: Central Air
Interior Area
- Total structure area: 2,447
- Total interior livable area: 2,447 sqft
Kitchen
- Level: First
Living Room
- Level: First
Primary Bedroom
- Features: Built-in Closet
- Level: Second
Property
Details
- Parcel number: 1525200020022000400
- Zoning: MPUD
- Special condition: None
Features
- Levels: Two
- Stories: 2
- Exterior features: Sprinkler Metered
- Fencing: Vinyl
- Has view: Yes
- View description: Water,Pond
- Has water view: Yes
- Water view: Water,Pond
- Waterfront features: Pond Access
Lot
- Lot size: 5,854 sqft
Parking
- Total spaces: 2
- Parking features: Driveway,Garage Door Opener
- Has garage: Yes
- Attached garage spaces: 2
- Covered spaces: 2
- Has uncovered spaces: Yes