

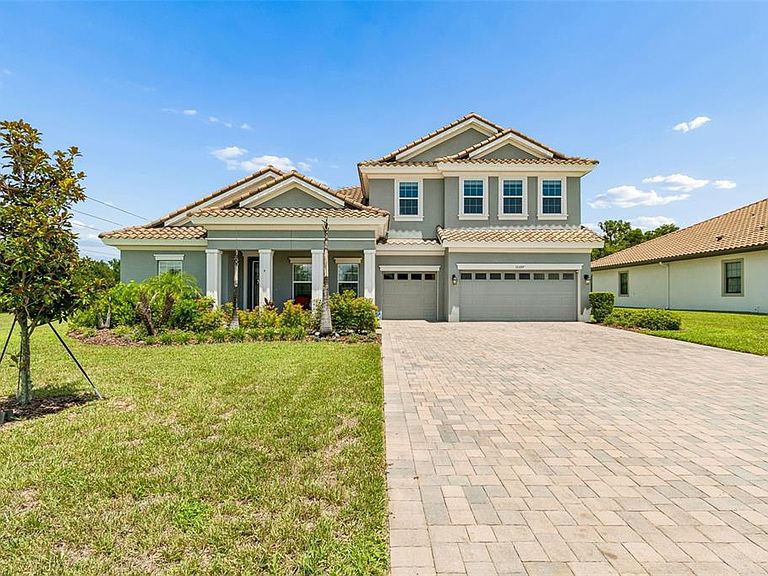
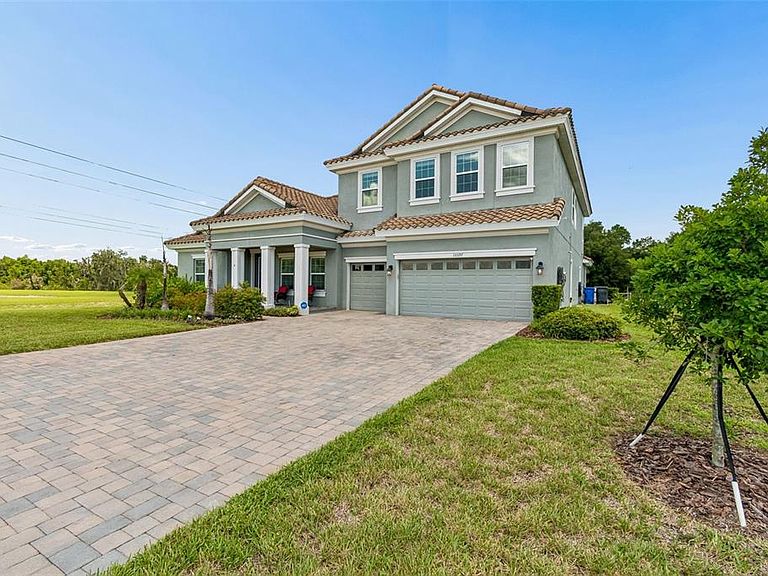


10597 MEADOWRUN DRIVE, Lithia, FL, 33547
About This Home
Welcome to an extraordinary Homes by WestBay Key West II residence, perfectly situated on a quiet roundabout within the exclusive gated community of Creek Ridge Preserve. This meticulously maintained home boasts an impressive 4,688 square feet of thoughtfully designed living space featuring 5 bedrooms, 4 full bathrooms, a dedicated home office, two spacious bonus rooms, and a 3 car garage. Every detail has been carefully designed to deliver the perfect blend of luxury, comfort, and functionality. From the moment you step inside, you'll be captivated by soaring ceilings, abundant natural light, and an open concept floor plan that effortlessly connects the elegant living spaces. At the heart of the home, the luxury kitchen overlooks the expansive great room and dining area, creating the perfect setting for everyday living and memorable gatherings. The private home office offers an ideal workspace, while the two bonus rooms provide exceptional flexibility for a media room, game room, fitness studio, playroom, or additional guest retreat. The luxurious primary suite is designed as a peaceful sanctuary, a spa inspired bathroom and an oversized walk in closet. Generously sized secondary bedrooms and four full bathrooms ensure comfort and privacy for family members and guests alike. Step outside and experience your own private resort. The screened lanai showcases a sparkling heated saltwater pool, offering the perfect place to relax, entertain, or enjoy Florida's year round sunshine. Whether hosting family celebrations, enjoying a quiet morning coffee, or unwinding with an evening swim, this exceptional outdoor living space is designed to be enjoyed every day. Creek Ridge Preserve is an intimate gated community known for its spacious homesites, natural beauty, and convenient location. Residents enjoy easy access to top rated schools, shopping, dining, championship golf courses, parks, and the many amenities of the FishHawk area, while remaining just a short drive to downtown Tampa, MacDill Air Force Base, and Florida's award winning Gulf Coast beaches. Combining timeless architecture, an exceptional floor plan, luxurious indoor and outdoor living spaces, and a premier location, this remarkable residence presents a rare opportunity to own one of Creek Ridge Preserve's finest homes. Schedule your private showing today and experience the lifestyle you've been dreaming of.
Getting Around
 Car-Dependent
 Very Limited Transit
 Somewhat Bikeable
Schools
Construction
Condition
- Year built: 2022
Materials
- Foundation: Slab
- Roof: Tile
- Construction materials: Block,Stucco,Wood Frame
Other
- Builder model: Key West II
Type & Style
- Home type: SingleFamily
- Property subType: Single Family Residence
Interior
Appliances
- Appliances included: Oven,Cooktop,Dishwasher,Disposal,Microwave,Refrigerator
- Laundry features: Inside,Laundry Room
Bedroom2
- Features: Built-in Closet
- Level: First
- Area: 156
- Dimensions: 12x13
Bedroom3
- Features: Built-in Closet
- Level: First
- Area: 156
- Dimensions: 12x13
Bedroom4
- Features: Built-in Closet
- Level: Second
- Area: 169
- Dimensions: 13x13
Bedroom5
- Features: Built-in Closet
- Level: Second
- Area: 156
- Dimensions: 13x12
Bedrooms & Bathrooms
- Bedrooms: 5
- Bathrooms: 4
- Full bathrooms: 4
Bonus Room
- Features: Built-in Closet
- Level: First
- Area: 252
- Dimensions: 12x21
Bonus Room
- Features: Built-in Closet
- Level: Second
- Area: 551
- Dimensions: 29x19
Den
- Level: First
- Area: 168
- Dimensions: 12x14
Dining Room
- Level: First
- Area: 208
- Dimensions: 13x16
Features
- Ceiling Fan(s),High Ceilings,In Wall Pest System,Open Floorplan,Primary Bedroom Main Floor,Stone Counters,Thermostat,Walk-In Closet(s)
- Door features: Sliding Doors
- Flooring: Carpet,Tile,Vinyl
Great Room
- Level: First
- Area: 1015
- Dimensions: 29x35
Heating & Cooling
- Heating features: Central
- Cooling features: Central Air
Interior Area
- Total structure area: 5,703
- Total interior livable area: 4,688 sqft
Kitchen
- Level: First
- Dimensions: 11x12
Primary Bedroom
- Features: Walk-In Closet(s)
- Level: First
- Area: 285
- Dimensions: 19x15
Property
Details
- Parcel number: U233021C5FE0000000013.0
- Zoning: PD
- Special condition: None
Features
- Levels: Two
- Stories: 2
- Private pool: Yes
- Pool features: Heated,In Ground,Salt Water,Screen Enclosure
- Patio & porch: Screened
- Exterior features: Irrigation System
- Has view: Yes
- View description: Trees/Woods
Lot
- Lot size: 0.42 Acres
- Features: Conservation Area,Cul-De-Sac,Sidewalk
Parking
- Total spaces: 3
- Parking features: Driveway
- Has garage: Yes
- Attached garage spaces: 3
- Covered spaces: 3
- Has uncovered spaces: Yes