

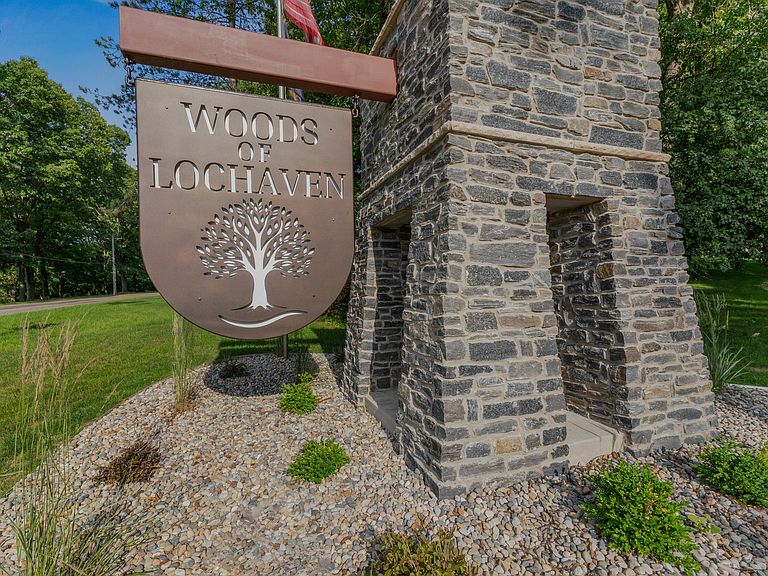


1222 Lochaven Cir, Hillsdale, MI, 49242
About This Home
Tucked away in a peaceful wooded setting, this beautiful 2 bed, 2 bath condo with an additional office space, offers the perfect blend of comfort, privacy, and convenience. This inviting home feels like your own private oasis while still being close to everything Hillsdale has to offer. Inside, you'll find a warm and welcoming layout with plenty of space to relax and enjoy. The additional office provides the perfect spot for working from home, or extra guest space. A lovely three-season room where you can unwind and take in the tranquil wooded views. A private access path to Baw Beese Lake and parks makes it easy to enjoy the beauty of the outdoors right from your own neighborhood. There is also an association club house to add even more opportunity for relaxation, gatherings, and community enjoyment. A whole-home generator adds extra peace of mind, and the serene setting makes this condo a rare find for anyone looking for low-maintenance living with a nature-filled backdrop.
Getting Around
 Car-Dependent
 Very Limited Transit
 Somewhat Bikeable
Schools
Construction
Condition
- Year built: 2021
Materials
- Roof: Shingle
- Construction materials: Stone,Vinyl Siding
Type & Style
- Home type: Condo
- Architectural style: Contemporary
- Property subType: Condominium
Interior
Appliances
- Appliances included: Dishwasher,Dryer,Microwave,Oven,Refrigerator,Washer,Water Softener Owned
- Laundry features: Laundry Room,Sink
Basement
- Basement: Crawl Space
Bedrooms & Bathrooms
- Bedrooms: 2
- Bathrooms: 2
- Full bathrooms: 2
- Main level bedrooms: 2
Features
- Ceiling Fan(s),Center Island,Pantry
- Window features: Insulated Windows
- Flooring: Carpet,Tile
- Number of fireplaces: 1
- Fireplace features: Gas Log,Living Room
- Fireplace: Yes
Heating & Cooling
- Heating features: Forced Air
- Cooling features: Central Air
Interior Area
- Total structure area: 1,768
- Total interior livable area: 1,768 sqft
Property
Accessibility
- Accessibility features: 36 Inch Entrance Door,36' or + Hallway,Lever Door Handles
Details
- Parcel number: 3007260001008
- Zoning description: Residential
Features
- Stories: 1
Lot
- Features: Wooded,Rolling Hills,Cul-De-Sac,Shrubs/Hedges
- Lot size dimensions: irregular
Parking
- Total spaces: 2
- Parking features: Garage Faces Front,Garage Door Opener,Attached
- Has garage: Yes
- Attached garage spaces: 2
- Covered spaces: 2