
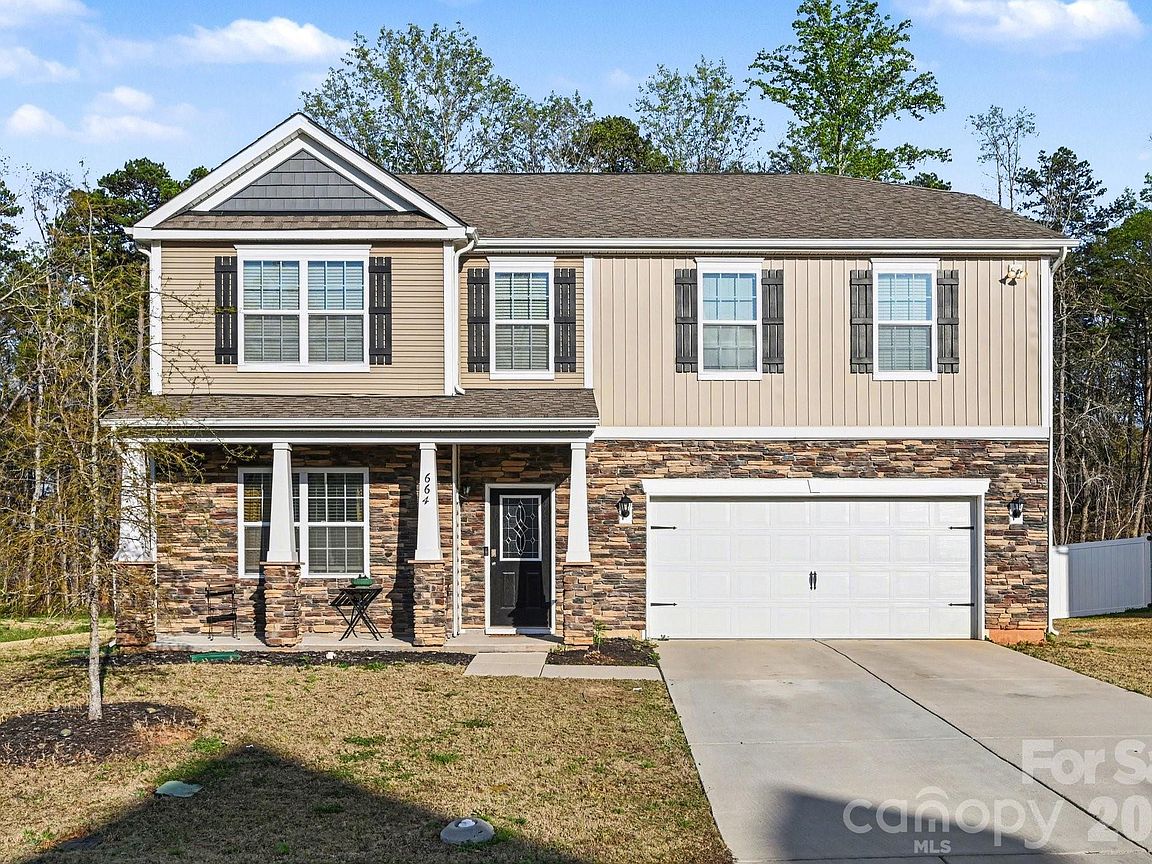


664 Saddlebred Ln, Locust, NC, 28097
About This Home
Seller is offering a 1% concession that can be used toward a rate buy-down, closing costs, or as approved by the buyer’s lender! Welcome to the highly sought-after Crossroads Community! This beautifully maintained 5-bedroom, 3.5-bath home offers the perfect blend of space, comfort, and convenience. Step inside to a spacious foyer with a private office featuring elegant French doors—ideal for working from home. Continue into the formal dining room before entering the heart of the home: a bright, open-concept living area with a cozy fireplace and abundant natural light. The chef-inspired kitchen features gorgeous granite countertops, a large center island, stainless steel appliances, a walk-in pantry, convenient desk area, and a spacious breakfast nook. Upstairs you’ll find all five bedrooms, including a relaxing primary suite with a spa-like bathroom featuring a full-size shower. An upstairs laundry room and three full bathrooms provide comfort and convenience for the entire family. Step outside to enjoy the extended patio and level backyard complete with a gazebo that conveys with the home, creating the perfect space for entertaining or relaxing. Included with the home: Washer & dryer Refrigerator Backyard gazebo As part of the desirable Crossroads community, you’ll also enjoy: Community swimming pool Walking trails Playground Scenic pond Minutes from shopping, dining, parks, and everyday conveniences This move-in-ready home combines generous living space, desirable community amenities, and valuable seller incentives—all in one incredible package. Schedule your showing today!
Getting Around
 Car-Dependent
 Very Limited Transit
 Somewhat Bikeable
Schools
Construction
Condition
- Year built: 2021
Materials
- Foundation: Slab
- Construction materials: Stone Veneer,Vinyl
Other
- Builder model: Columbia C
- Builder name: DR Horton
Type & Style
- Home type: SingleFamily
- Property subType: Single Family Residence
Interior
Appliances
- Appliances included: Dishwasher,Disposal,Electric Range,Electric Water Heater,Microwave
- Laundry features: Laundry Room,Upper Level
Bathroom Full
- Level: Upper
Bathroom Full
- Level: Upper
Bathroom Full
- Level: Upper
Bathroom Half
- Level: Main
Bedroom S
- Level: Upper
Bedroom S
- Level: Upper
Bedroom S
- Level: Upper
Bedroom S
- Level: Upper
Bedrooms & Bathrooms
- Bedrooms: 5
- Bathrooms: 4
- Full bathrooms: 3
- 1/2 bathrooms: 1
Breakfast
- Level: Main
Dining Room
- Level: Main
Family Room
- Level: Main
Features
- Flooring: Carpet,Laminate,Vinyl
- Finished area below ground: 0
- Finished area above ground: 3,108
Heating & Cooling
- Heating features: Electric,Forced Air
- Cooling features: Central Air
Interior Area
- Total structure area: 3,108
- Total interior livable area: 3,108 sqft
Kitchen
- Level: Main
Laundry
- Level: Upper
Office
- Level: Main
Primary Bedroom
- Level: Upper
Property
Details
- Parcel number: 557402992396
- Zoning: SFR
- Special condition: Standard
Features
- Levels: Two
- Stories: 2
- Pool features: Community
- Patio & porch: Patio
Lot
- Lot size: 0.24 Acres
Parking
- Total spaces: 2
- Parking features: Attached Garage,Garage Door Opener,Garage on Main Level
- Has garage: Yes
- Attached garage spaces: 2
- Covered spaces: 2