


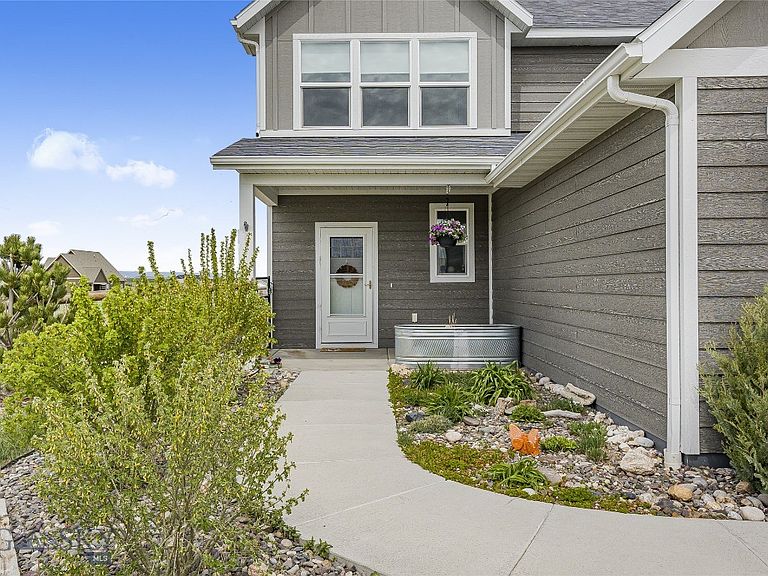


10 Amber Way, Three Forks, MT, 59752
About This Home
10 Amber Way offers the perfect blend of comfort, space, and Montana views on 3.007 acres just outside of Three Forks. Built in 2022 and very well maintained, this 2,043 square foot home features 4 bedrooms, 2.5 bathrooms, and a functional layout designed for both everyday living and entertaining. As you enter the home, the main living area opens into a spacious living room, dining area, and kitchen with a gas fireplace. The kitchen and dining area flow easily to the covered back porch, complete with a propane hookup for your BBQ. The main floor primary suite offers a comfortable retreat with a large ensuite bathroom and walk-in closet. Upstairs, you’ll find three additional bedrooms and a full bathroom, providing flexibility for guests, family, or office space. Additional features include central A/C, forced air heat, whole-home humidifier, R/O water filtration system, Cat5 cable wiring, window treatments, and a 1,000-gallon buried propane tank. The fully insulated 3-car garage provides excellent storage and workspace options. Outside, the smaller fenced patio area is fenced separately from the perimeter fencing of the property. Within the perimeter fencing, you'll find planter troughs and a chicken coop. Located about a half mile from Wheatland Road, this property offers privacy, room to spread out, and beautiful views while still being conveniently accessible. An added benefit to this property is the potential opportunity to assume the existing loan with an interest rate of 3.625%, subject to lender approval and buyer qualification. Assumption terms, eligibility requirements, and transfer conditions may apply. Buyers are encouraged to contact their agent for additional details and to verify all information independently. *Video & Audio Surveillance at Property*
Getting Around
 Car-Dependent
 Very Limited Transit
 Somewhat Bikeable
Schools
Construction
Condition
- Year built: 2022
Materials
- Roof: Asphalt,Shingle
- Construction materials: Hardboard
Other
- Builder name: Ronning Development LLC
Type & Style
- Home type: SingleFamily
- Property subType: Single Family Residence
Interior
Appliances
- Appliances included: Dryer,Dishwasher,Disposal,Microwave,Range,Refrigerator,Washer
Bedroom
- Level: Upper
Bedrooms & Bathrooms
- Bedrooms: 4
- Bathrooms: 3
- Full bathrooms: 2
- 1/2 bathrooms: 1
Dining Room
- Level: Main
Features
- Fireplace,Walk-In Closet(s),Window Treatments
- Window features: Window Coverings
- Flooring: Partially Carpeted,Plank,Vinyl
- Fireplace features: Gas
- Fireplace: Yes
- Finished area above ground: 2,043
Garage
- Level: Main
Half Bath
- Level: Main
Heating & Cooling
- Heating features: Propane,Natural Gas
- Cooling features: Central Air,Ceiling Fan(s)
Interior Area
- Total structure area: 2,043
- Total interior livable area: 2,043 sqft
Kitchen
- Level: Main
Laundry
- Level: Main
Living Room
- Level: Main
Master Bedroom
- Level: Main
Other
- Level: Upper
Other
- Level: Main
Property
Details
- Parcel number: 000J240898
- Zoning description: Call Listing Agent for Details
- Special condition: None
Features
- Levels: Two
- Stories: 2
- Patio & porch: Covered,Patio
- Fencing: Perimeter
- Has view: Yes
- View description: Farmland,Mountain(s),Rural,Southern Exposure
Lot
- Lot size: 3.01 Acres
Parking
- Total spaces: 3
- Parking features: Attached,Garage,Garage Door Opener
- Has garage: Yes
- Attached garage spaces: 3
- Covered spaces: 3