
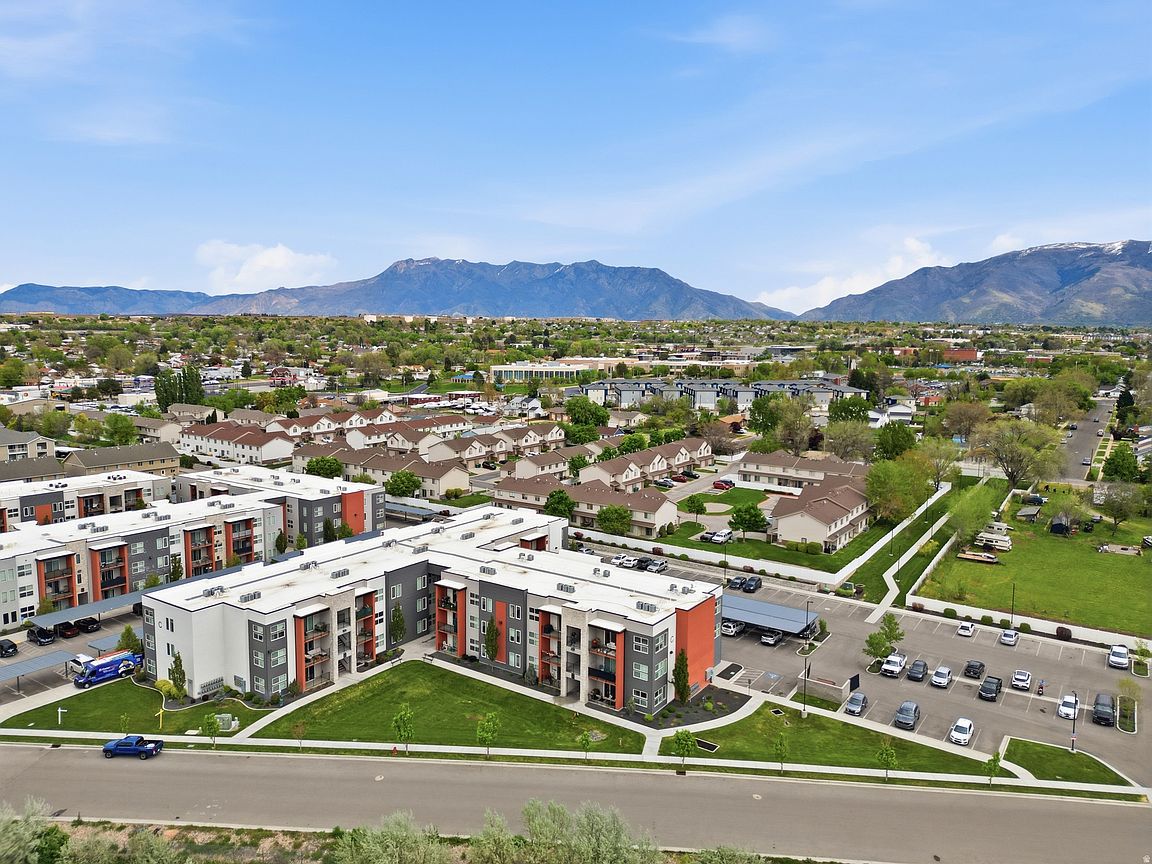


875 S Depot St #C312, Clearfield, UT, 84015
About This Home
Located on the third floor, this walk-up unit offers a clean, contemporary design that's move-in ready. Affordable, stylish, and thoughtfully upgraded, this home is the perfect blend of comfort and value. This nearly new unit stands out with some of the highest ceilings in the complex, creating a bright and spacious feel. Inside, you'll find luxury vinyl flooring, an open-concept layout, and a beautifully designed kitchen featuring quality cabinetry, a pantry, large island, granite countertops, and included appliances with a Frigidaire dishwasher. The oversized walk-in closet adds convenience, while the home's smart upgrades-such as a smart security door lock, Ring doorbell, Ecobee thermostat, LED lighting, and on-demand water heater-bring modern efficiency and peace of mind. Built in 2020 with convenient access to I-15, FrontRunner, and Hill Air Force Base, this modern condo offers an outstanding investment opportunity. Enjoy a community packed with amenities, including a clubhouse, walking paths, dog park, pool, hot tub, and playground-everything you need for comfortable, low-maintenance living.
Getting Around
 Car-Dependent
 Some Transit
 Bikeable
Schools
Construction
Condition
- Property condition: Blt./Standing
- Year built: 2018
Materials
- Roof: Stone
- Construction materials: Stucco
Notable Dates
- Major remodel year: 2020
Type & Style
- Home type: Condo
- Property subType: Condominium
Interior
Appliances
- Appliances included: Dryer,Refrigerator,Washer,Disposal,Free-Standing Range
- Laundry features: Electric Dryer Hookup
Basement
- Basement: None
Bedrooms & Bathrooms
- Bedrooms: 2
- Bathrooms: 2
- Full bathrooms: 2
- Main level bedrooms: 2
Features
- Walk-In Closet(s),Granite Counters
- Window features: Blinds
- Flooring: Carpet,Vinyl
- Finished area above ground: 963
Heating & Cooling
- Heating features: Gas Radiant
- Cooling features: Central Air
Interior Area
- Total structure area: 963
- Total interior livable area: 963 sqft
Master Bedroom
- Level: First
Property
Details
- Parcel number: 129360312
Features
- Stories: 1
- Entry location: Top Level
- Private pool: Yes
- Pool features: Fenced,In Ground,Association
- Exterior features: Balcony
- Residential vegetation: Landscaping: Full
Lot
- Lot size: 871.20 sqft
- Lot size dimensions: 0.0 x 0.0 x 0.0
Parking
- Total spaces: 1
- Parking features: Covered
- Covered spaces: 1
- Carport: Yes
- Carport spaces: 1