


532 W Forbes Ave N, Layton, UT, 84041
4beds
1baths
1,850sqft
$410,000
$222price/sqft
$2,506/moest. monthly cost
$100,240/yrincome needed
About This Home
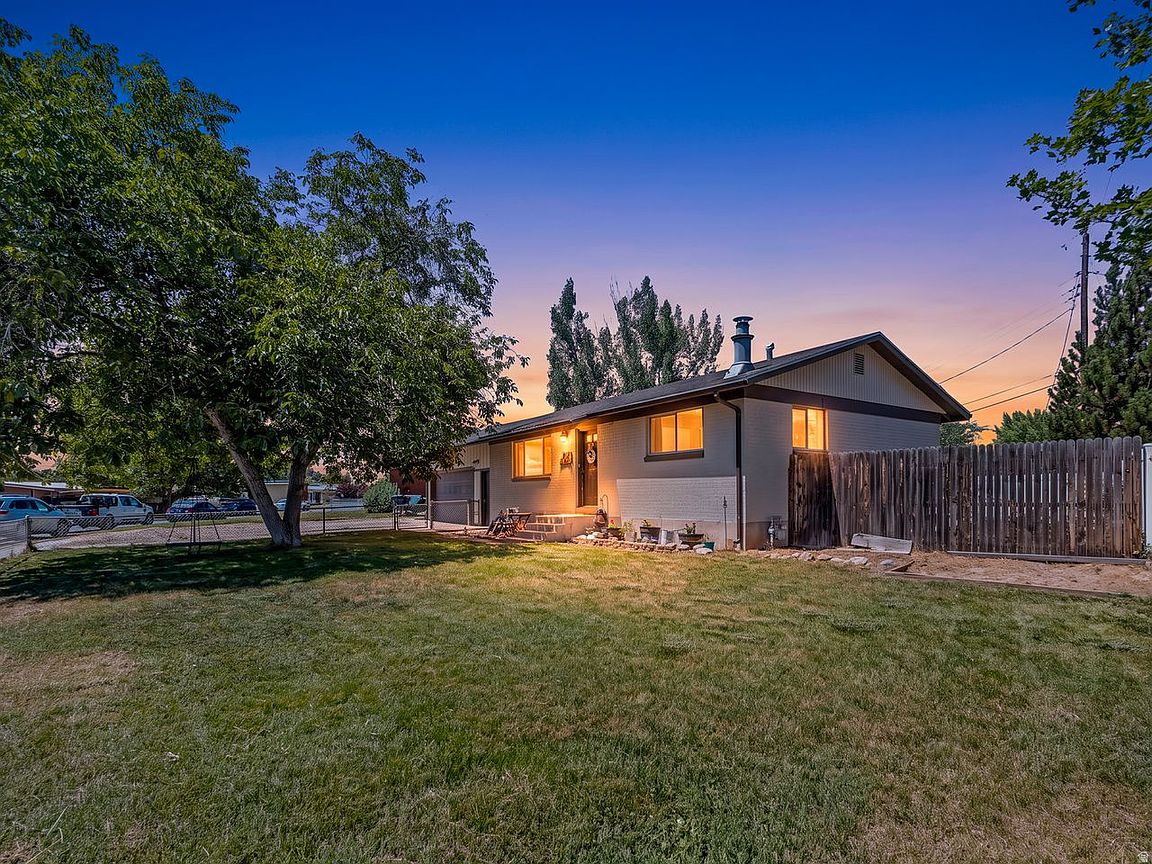
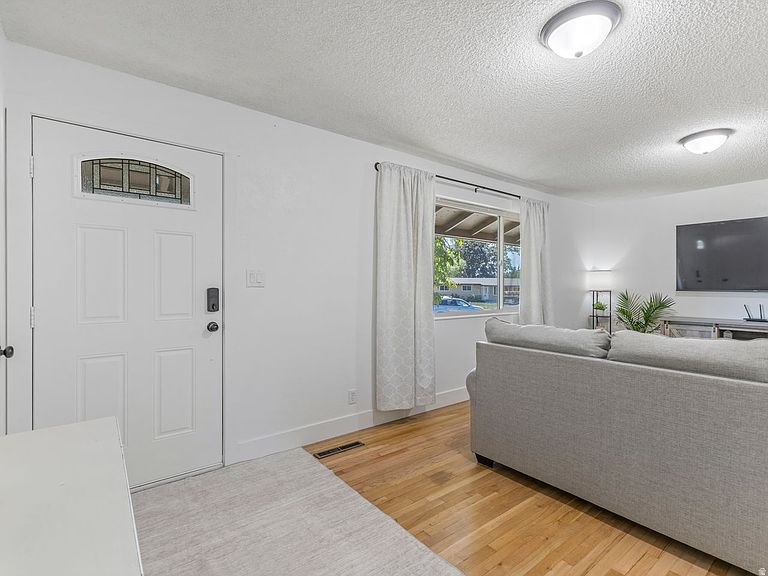
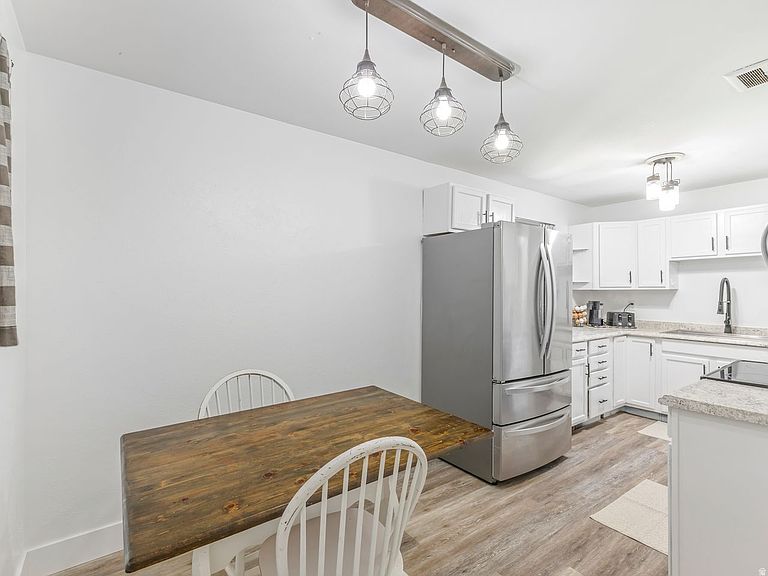
Beautiful 4-bedroom, 1bath (potentially a 5-bedroom, 2-bathroom home) in the heart of Layton, conveniently located near shopping, dining, and freeway access. This move-in-ready home features hardwood floors, brand new carpet, fresh paint and trim in the living room, kitchen, and hallways, and a beautifully remodeled bathroom. Enjoy the spacious backyard with newly installed sod, a full sprinkler system in the front and back, new rain gutters, and a patio that's perfect for entertaining and relaxing. Don't miss this beautifully updated home. It won't last long! Square footage figures are provided as a courtesy estimate only and were obtained from County Records. Buyer is advised to obtain an independent measurement.
Getting Around
70
 Very Walkable
39
 Some Transit
59
 Bikeable
Schools
3/10
3/10
5/10
Construction
Condition
- Property condition: Blt./Standing
- Year built: 1962
Materials
- Roof: Asphalt
- Construction materials: Brick
Type & Style
- Home type: SingleFamily
- Architectural style: Rambler/Ranch
- Property subType: Single Family Residence
Interior
Appliances
- Appliances included: Dryer,Microwave,Refrigerator,Washer,Disposal,Free-Standing Range
- Laundry features: Electric Dryer Hookup
Basement
- Has basement: Yes
- Basement: Full
Bedrooms & Bathrooms
- Bedrooms: 4
- Bathrooms: 1
- Full bathrooms: 1
- Main level bedrooms: 2
Features
- Smart Thermostat
- Window features: Drapes
- Flooring: Carpet,Hardwood
- Number of fireplaces: 1
- Fireplace: Yes
- Finished area below ground: 832
- Finished area above ground: 925
Heating & Cooling
- Heating features: Forced Air,Central,Wood
- Cooling features: Central Air
Interior Area
- Total structure area: 1,850
- Total interior livable area: 1,850 sqft
Master Bedroom
- Level: First,Basement
Property
Details
- Parcel number: 100320063
- Zoning: R-1-8
- Zoning description: Single-Family
Features
- Stories: 2
- Patio & porch: Covered,Patio,Covered Patio,Open Patio
- Fencing: Full
- Topography of land: Terrain
- Residential vegetation: Fruit Trees,Landscaping: Full
Lot
- Lot size: 7,840 sqft
- Features: Sprinkler: Auto-Full
- Lot size dimensions: 0.0 x 0.0 x 0.0
Parking
- Total spaces: 2
- Parking features: RV Access/Parking
- Has garage: Yes
- Attached garage spaces: 2
- Covered spaces: 2