



711 Beckett Cv, Hernando, MS, 38632
About This Home
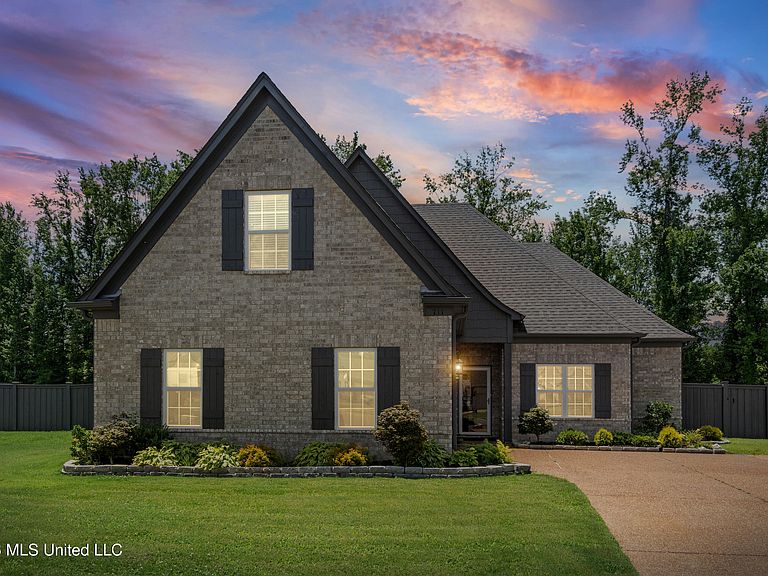
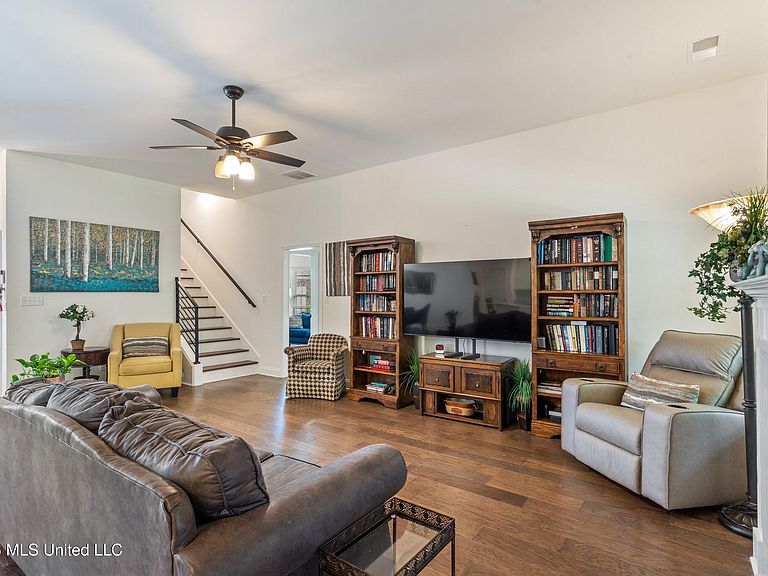
UPGRADES AND ADD ONS Opportunity to get into a 55+ neighborhood in Hernando with a lake and walking trails. Tons of upgrades and add ons in this home. 3 beds/2 baths split plan down and a bonus/bed with walk in closet up. great walk-in floored attic space with sturdy built in shelves. No need to rent storage, this house has it built in. Hardwood floors throughout. No carpet! Granite counter tops, and an amazing master suite with oversized soaking tub and pass through shower that has 2 shower heads. Extra parking in the drive, and extended covered back porch. All this at the end of the cul de sac on one of the biggest lots in the neighborhood. WOOD WORKING SHOP WITH TOOLS AND DUST COLLECTION SYSTEM AND 2 YEAR OLD ZERO TURN JOHN DEER MOWER INCLUDED WITH APPROPRIATE OFFER.
Getting Around
 Car-Dependent
 Very Limited Transit
 Somewhat Bikeable
Schools
Construction
Condition
- Property condition: Move In Ready
- Year built: 2021
Materials
- Foundation: Slab
- Roof: Architectural Shingles
- Construction materials: Brick
Type & Style
- Home type: SingleFamily
- Architectural style: Traditional
- Property subType: Residential,Single Family Residence
Interior
Appliances
- Appliances included: Free-Standing Gas Range,Microwave,Self Cleaning Oven,Water Heater
- Laundry features: Laundry Room,Main Level
Bedroom
- Level: Main
Bedroom
- Level: Main
Bedroom
- Level: Second
Bedrooms & Bathrooms
- Bedrooms: 4
- Bathrooms: 2
- Full bathrooms: 2
Family Room
- Level: Main
Features
- Breakfast Bar,Crown Molding,Double Vanity,Eat-in Kitchen,Granite Counters,High Ceilings,High Speed Internet,Kitchen Island,Open Floorplan,Pantry,Primary Downstairs,Soaking Tub,Walk-In Closet(s),Wired for Data
- Door features: Dead Bolt Lock(s)
- Window features: Blinds
- Flooring: Ceramic Tile,Hardwood
- Fireplace features: Living Room,Bath
- Fireplace: Yes
Heating & Cooling
- Heating features: Natural Gas
- Cooling features: Central Air,Gas
Interior Area
- Total structure area: 2,105
- Total interior livable area: 2,105 sqft
Master Bedroom
- Level: Main
Property
Details
- Parcel number: 3081128200014200
- Zoning description: General Residential
- Horse amenities: None
Features
- Levels: Two
- Stories: 2
- Patio & porch: Patio,Porch
- Exterior features: Rain Gutters,Other
- Fencing: Wood,Fenced
Lot
- Lot size: 0.40 Acres
- Features: Cul-De-Sac,Landscaped,Pie Shaped Lot
- Lot size dimensions: 68 x 150
Parking
- Total spaces: 2
- Parking features: Concrete,Garage Faces Side,Parking Pad,Storage
- Has garage: Yes
- Attached garage spaces: 2
- Covered spaces: 2
- Has uncovered spaces: Yes