



11427 BALTIC DR, San Antonio, TX, 78213
3beds
3baths
2,117sqft
$375,000
$177price/sqft
$2,902/moest. monthly cost
$116,080/yrincome needed
About This Home
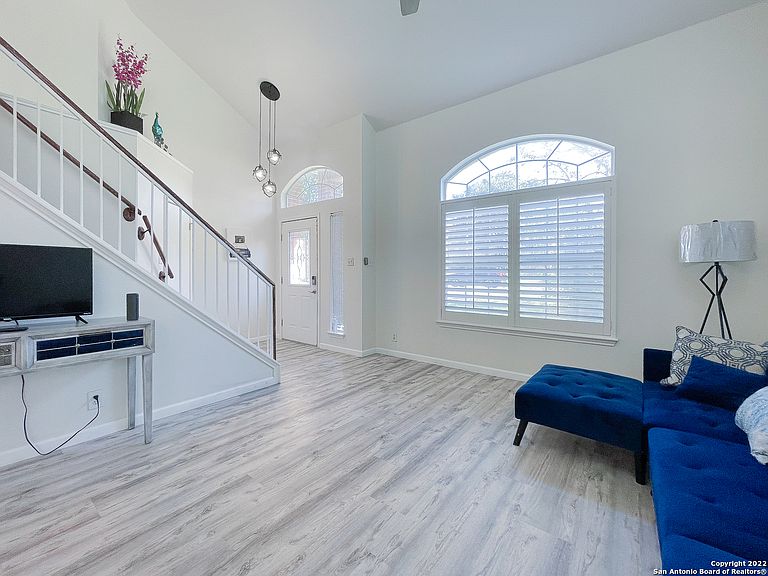
*** LOCATION LOCATION LOCATION *** NEWLY RENOVATED , JUST DONE TO HOME INCLUDING ALL NEW PAINT INSIDE AND OUT. FLOORING, KITCHEN, BATHROOMS, 2 STORY BRICK HOME IN THE ESTABLISHED NEIGHBORHOOD OF LARKSPUR. MINUTES AWAY FROM THE WELL SOUGHT SCHOOLS IN THE NORHTEAST ISD. RELAX ON YOUR PATIO OVERLOOKING THE SPACIOUS BACKYARD FILLED WITH MATURE TREES. UPGRADES INCLUDE WOOD SHUTTERS THROUGHOUT, UPDATED FIXTURES, BEAMING LAMINATE WOOD FLOORS, SOLAR PANELS WATER SOFTNER, NEW KITCHEN WITH GRANITE COUNTERS AND MORE.
Getting Around
33
 Car-Dependent
37
 Some Transit
42
 Somewhat Bikeable
Schools
3/10
4/10
5/10
Construction
Condition
- Property condition: Pre-Owned
- Year built: 1996
Materials
- Foundation: Slab
- Roof: Composition
- Construction materials: Brick
Type & Style
- Home type: SingleFamily
- Property subType: Single Family Residence
Interior
Appliances
- Appliances included: Cooktop,Built-In Oven,Self Cleaning Oven,Microwave,Range,Refrigerator,Disposal,Dishwasher
- Laundry features: Washer Hookup,Dryer Connection
Bedroom2
- Area: 110
Bedroom3
- Area: 110
Bedrooms & Bathrooms
- Bedrooms: 3
- Bathrooms: 3
- Full bathrooms: 2
- 1/2 bathrooms: 1
Dining Room
- Area: 120
Features
- Two Living Area,Breakfast Bar,Ceiling Fan(s),Chandelier
- Window features: Window Coverings
- Flooring: Ceramic Tile,Vinyl,Laminate
- Fireplace features: Not Applicable
Heating & Cooling
- Heating features: Central,Heat Pump,Electric
- Cooling features: Central Air
Interior Area
- Total interior livable area: 2,117 sqft
Kitchen
- Area: 240
Living Room
- Area: 208
Master Bathroom
- Features: Tub/Shower Separate,Double Vanity,Soaking Tub
- Area: 144
Master Bedroom
- Level: Upper
- Area: 238
Property
Details
- Parcel number: 117470310190
Features
- Levels: Two
- Stories: 2
- Pool features: None
Lot
- Lot size: 8,712 sqft
Parking
- Total spaces: 2
- Parking features: Two Car Garage
- Has garage: Yes
- Attached garage spaces: 2
- Covered spaces: 2