



23903 Grass Hook Ln, Hockley, TX, 77447
About This Home
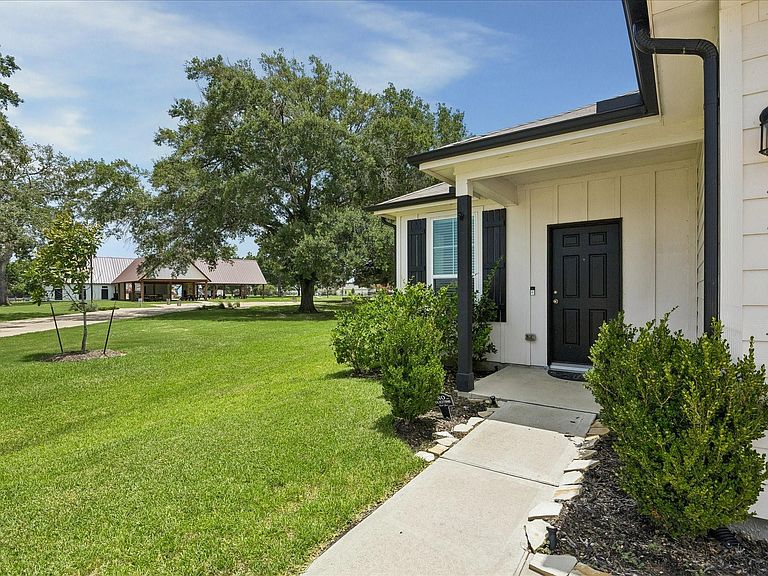
Welcome to this beautiful 3-bedroom, 2-bath traditional-style home nestled in the peaceful Windrow community of Hockley. Built in 2022, this light-filled, move-in ready home offers the perfect location -with no future neighbors to the rear or on the right side, you'll enjoy a level of privacy rarely found in newer developments. Directly adjacent to the home is the community's premier amenities. Imagine stepping outside your door to enjoy the pavilion, walking trails, pool, and basketball court— and without the maintenance responsibilities. The oversized backyard offers endless possibilities-- ready to bring your outdoor living dreams to life—whether that includes a private pool, outdoor kitchen, fire pit, or all of the above. Ideally located with easy access to Hwy 290, this rapidly growing area is surrounded by exciting new developments, shopping, dining, and abundant parks and recreational amenities. Don't miss your opportunity to make this exceptional home yours!
Getting Around
 Car-Dependent
 Very Limited Transit
 Somewhat Bikeable
Schools
Construction
Condition
- Year built: 2022
Materials
- Foundation: Slab
- Roof: Composition
- Construction materials: Cement Siding,Unknown,Wood Siding
Type & Style
- Home type: SingleFamily
- Architectural style: Traditional
- Property subType: Single Family Residence
Interior
Appliances
- Appliances included: Disposal,Dryer,Refrigerator,Washer,Gas Oven,Microwave,Gas Range,Dishwasher
- Laundry features: Gas Dryer Hookup,Washer Hookup
Bedroom
- Level: First
- Area: 169
- Dimensions: 13 x 13
Bedroom
- Level: First
- Area: 169
- Dimensions: 13 x 13
Bedrooms & Bathrooms
- Bedrooms: 3
- Bathrooms: 2
- Full bathrooms: 2
Features
- High Ceilings,All Bedrooms Down
- Flooring: Carpet,Laminate
Heating & Cooling
- Heating features: Natural Gas
- Cooling features: Ceiling Fan(s),Electric
Interior Area
- Total structure area: 1,412
- Total interior livable area: 1,412 sqft
Primary Bedroom
- Level: First
- Area: 182
- Dimensions: 14 x 13
Property
Details
- Parcel number: 1449620060027
Features
- Stories: 1
- Exterior features: Back Green Space,Sprinkler System
- Fencing: Back Yard
Lot
- Lot size: 9,661 sqft
- Features: Back Yard,Subdivided,0 Up To 1/4 Acre
Parking
- Total spaces: 2
- Parking features: Attached,Garage Door Opener,Double-Wide Driveway
- Has garage: Yes
- Attached garage spaces: 2
- Covered spaces: 2