


208 Pearl St, Boulder, CO, 80302
2beds
2baths
986sqft
$685,000
$695price/sqft
$4,182/moest. monthly cost
$167,280/yrincome needed
About This Home
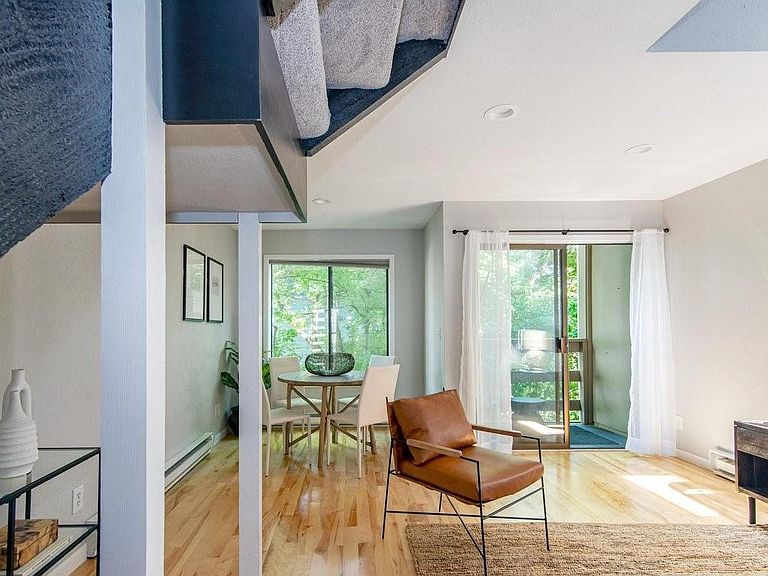
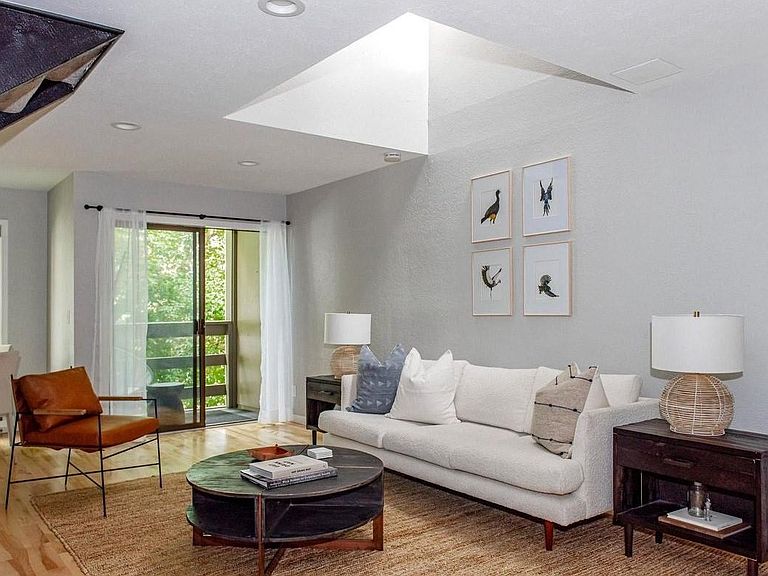
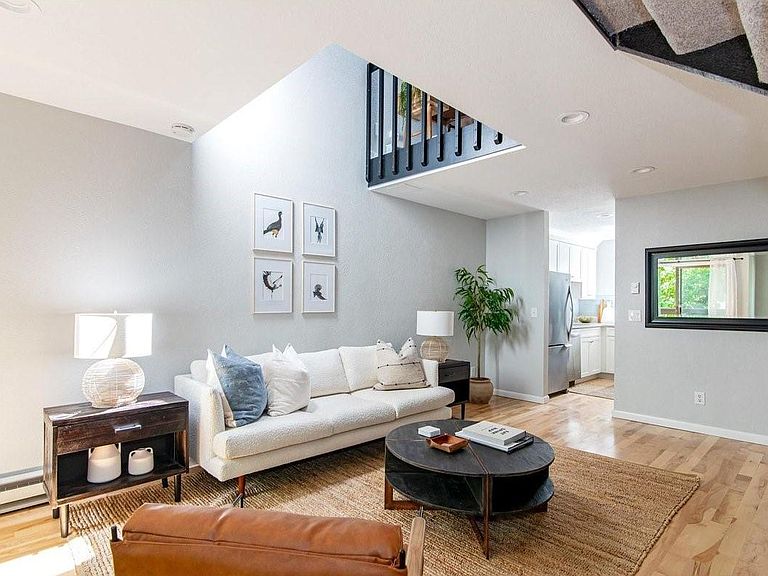
Downtown Pearl Street Beauty! Delightful, sun-filledfully renovated condo in a quiet, West Pearl Street location with the b est of downtown Boulder living right out your front door! Red Rocks Trailhead, Canyon bike path, numerous restaurants and charming boutiques are just a stone's throw away. Minutes to everything in downtown Boulder and just a quick drive to skiing at Eldora Mountain. This 2 bedroom/ 2 level condo has wonderful designer touches. The main level boasts a modern, high-end kitchen
Getting Around
66
 Somewhat Walkable
37
 Some Transit
68
 Bikeable
Schools
8/10
5/10
10/10
Construction
Condition
- Year built: 1979
Materials
- Roof: Composition
- Construction materials: Frame
Type & Style
- Home type: Townhouse
- Property subType: Townhouse
Interior
Appliances
- Appliances included: Electric Range,Self Cleaning Oven,Dishwasher,Refrigerator,Washer,Dryer,Microwave
Basement
- Basement: None
Bedroom2
- Level: Main
- Area: 156
- Dimensions: 13 x 12
Bedrooms & Bathrooms
- Bedrooms: 2
- Bathrooms: 2
- Full bathrooms: 1
- 1/2 bathrooms: 1
- Main level bathrooms: 1
Dining Room
- Level: Main
- Area: 64
- Dimensions: 8 x 8
Features
- Finished area above ground: 986
Heating
- Heating features: Baseboard
Interior Area
- Total structure area: 986
- Total interior livable area: 986 sqft
Kitchen
- Level: Upper
- Area: 99
- Dimensions: 11 x 9
Laundry
- Level: Upper
- Area: 28
- Dimensions: 4 x 7
Living Room
- Level: Main
- Area: 160
- Dimensions: 10 x 16
Primary Bedroom
- Level: Upper
- Area: 143
- Dimensions: 13 x 11
Study
- Level: Main
- Area: 24
- Dimensions: 4 x 6
Property
Details
- Parcel number: R0083525
- Attached to another structure: Yes
- Zoning: res
- Special condition: Licensed Owner
Features
- Levels: Bi-Level
Lot
- Lot size: 1.12 Acres
- Features: Paved
Parking
- Total spaces: 1
- Parking features: Carport
- Has garage: Yes
- Attached garage spaces: 1
- Covered spaces: 1
- Carport: Yes