




319 Buckner Cir, Mount Juliet, TN, 37122
About This Home
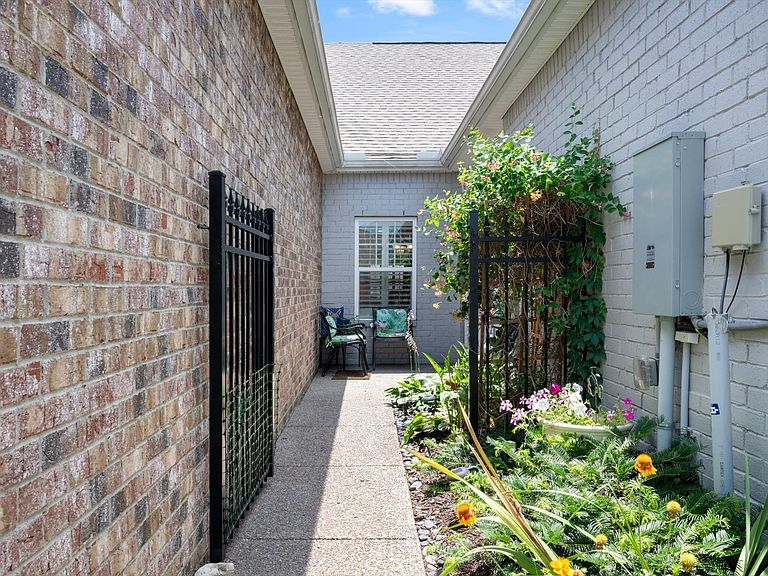
Welcome to this beautifully designed Waverleigh floor plan located in the desirable 55+ community of Groves Reserve! The townhome offers 2 spacious bedrooms, 2 full bathrooms, and an open, functional layout perfect for everyday living. The kitchen features a pantry for added storage and opens into the main living area. Enjoy the convenience of a dedicated laundry room and direct entry into the home from the attached 2 car garage. Pull down attic is floored. 2 wooden shelves located in laundry room do not remain with the home. Step outside to your own private courtyard, an ideal space for relaxing or entertaining. Conveniently located just minutes from Providence Marketplace, you'll have easy access to shopping, dining, medical facilities, and I-40 while enjoying the comfort and convenience of a private adult community. Don't miss this opportunity to enjoy carefree living in one of the area's most convenient locations!
Getting Around
 Car-Dependent
 Very Limited Transit
 Somewhat Bikeable
Schools
Construction
Condition
- Year built: 2021
Materials
- Construction materials: Brick,Stone
Type & Style
- Home type: SingleFamily
- Property subType: Single Family Residence,Residential
Interior
Appliances
- Appliances included: Electric Oven,Electric Range,Dishwasher,Microwave,Refrigerator
- Laundry features: Electric Dryer Hookup,Washer Hookup
Basement
- Basement: None
Bedroom1
- Features: Walk-In Closet(s)
- Level: Walk-In Closet(s)
- Area: 169
- Dimensions: 13x13
Bedroom2
- Area: 108
- Dimensions: 12x9
Bedrooms & Bathrooms
- Bedrooms: 2
- Bathrooms: 2
- Full bathrooms: 2
- Main level bedrooms: 2
Den
- Area: 264
- Dimensions: 12x22
Dining Room
- Area: 121
- Dimensions: 11x11
Features
- Flooring: Wood,Luxury Vinyl
- Finished area above ground: 1,463
Heating & Cooling
- Heating features: Central
- Cooling features: Central Air
Interior Area
- Total structure area: 1,463
- Total interior livable area: 1,463 sqft
Kitchen
- Features: Pantry
- Level: Pantry
- Area: 168
- Dimensions: 14x12
Living Room
- Area: 180
- Dimensions: 12x15
Master Bathroom
- Features: Double Vanity
- Level: Double Vanity
Other
- Features: Utility Room
- Level: Utility Room
- Area: 90
- Dimensions: 6x15
Property
Details
- Parcel number: 076L F 03300 000
- Special condition: Standard
Features
- Levels: One
- Stories: 1
- Patio & porch: Patio
Lot
- Lot size: 3,484 sqft
Parking
- Total spaces: 2
- Parking features: Garage Faces Rear
- Has garage: Yes
- Attached garage spaces: 2
- Covered spaces: 2