



321 North Ave #127, Cranford, NJ, 07016
About This Home
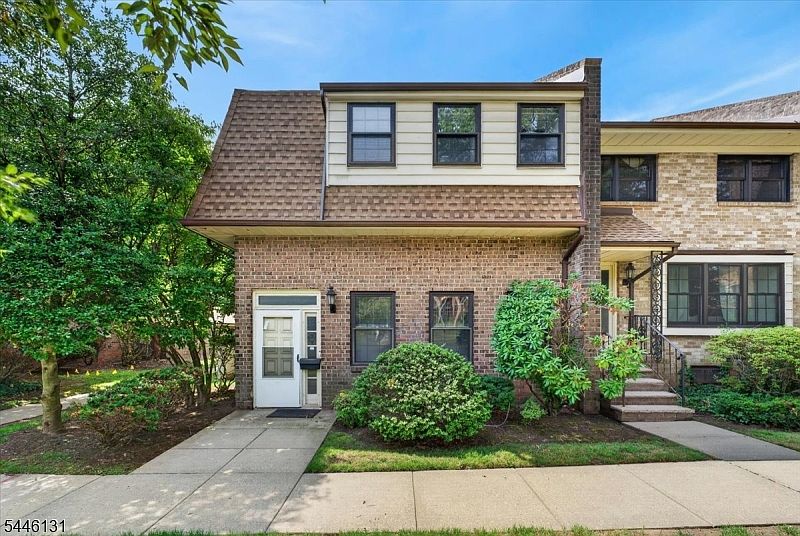
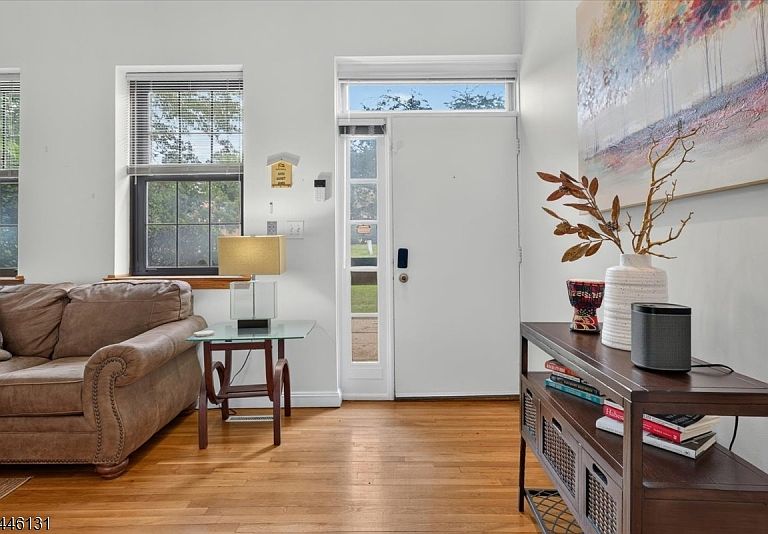
This townhome offers a functional layout with views of the private courtyard and a private patio, providing additional outdoor space to relax or enjoy everyday living. The main level features a spacious living room, formal dining room, and a sunny eat-in kitchen with plenty of room for dining and meal preparation.Upstairs, you'll find three generously sized bedrooms and two and a half bathrooms, including a primary bedroom with its own en-suite bathroom. A finished basement adds valuable flex space that can be used for a recreation area, office, workout room, or additional living space to fit a variety of needs. The property also includes a two-car garage for convenient parking and extra storage.Located in a well-established community, this property is just steps from NYC bus service, with a nearby train station making commuting simple. Downtown Cranford is within walking distance and offers a variety of restaurants, coffee shops, a movie theater, fitness centers, and other local amenities, providing convenient access to shopping, dining, and entertainment.
Getting Around
 Very Walkable
 Very Limited Transit
 Bikeable
Schools
Construction
Condition
- Year built: 1974
Materials
- Roof: Asphalt Shingle
- Construction materials: Brick
Type & Style
- Home type: Townhouse
- Property subType: Townhouse
Interior
Appliances
- Appliances included: Central Vacuum,Dishwasher,Dryer,Microwave,Range/Oven-Electric,Refrigerator,Washer,Gas Water Heater
- Laundry features: In Basement
Basement
- Features: Laundry Room, Rec Room, Storage Room, Utility Room
Basement
- Has basement: Yes
- Basement: Yes,Finished
Bedroom1
- Level: Second
- Area: 234
Bedroom2
- Level: Second
- Area: 150
Bedroom3
- Level: Second
- Area: 110
Bedrooms & Bathrooms
- Bedrooms: 3
- Bathrooms: 3
- Full bathrooms: 2
- 1/2 bathrooms: 1
Dining Room
- Features: Formal Dining Room
- Level: First
- Area: 108
Family Room
- Level: Basement
Features
- High Ceilings,Central Vacuum,Rec Room,Living Room
- Flooring: Laminate,Tile,Wood
- Common walls with other units/homes: End Unit
Heating & Cooling
- Heating features: 1 Unit,Natural Gas
- Cooling features: 1 Unit,Central Air
Kitchen
- Features: Eat-in Kitchen
- Level: First
- Area: 187
Living Room
- Level: Ground
- Area: 240
Property
Details
- Parcel number: 2903003160000000250001C0127
- Attached to another structure: Yes
Features
- Levels: Multi Floor Unit
- Patio & porch: Patio
Lot
- Lot size: 7,405 sqft
- Lot size dimensions: .1654 AC
Parking
- Total spaces: 2
- Parking features: 2 Car Width,Detached Garage
- Has garage: Yes
- Attached garage spaces: 2
- Covered spaces: 2