



26187 Cooperstown Way, Splendora, TX, 77372
About This Home
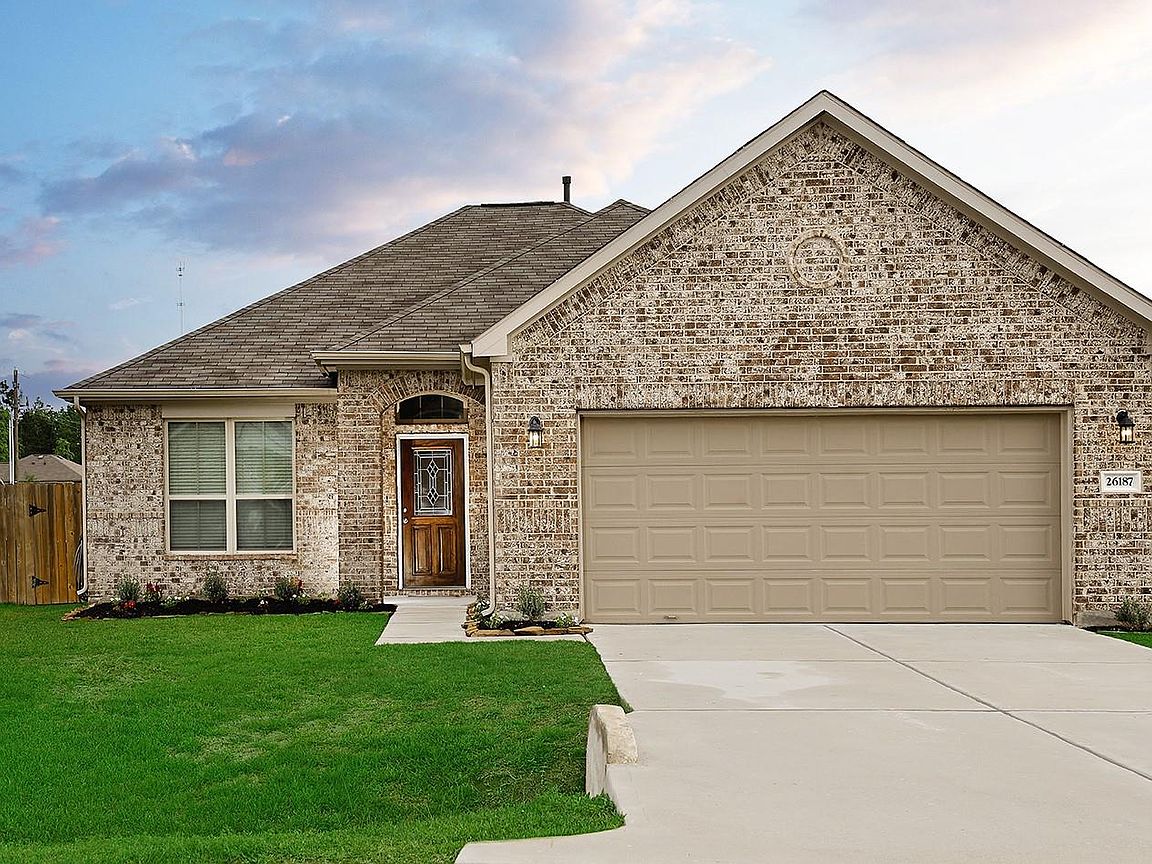
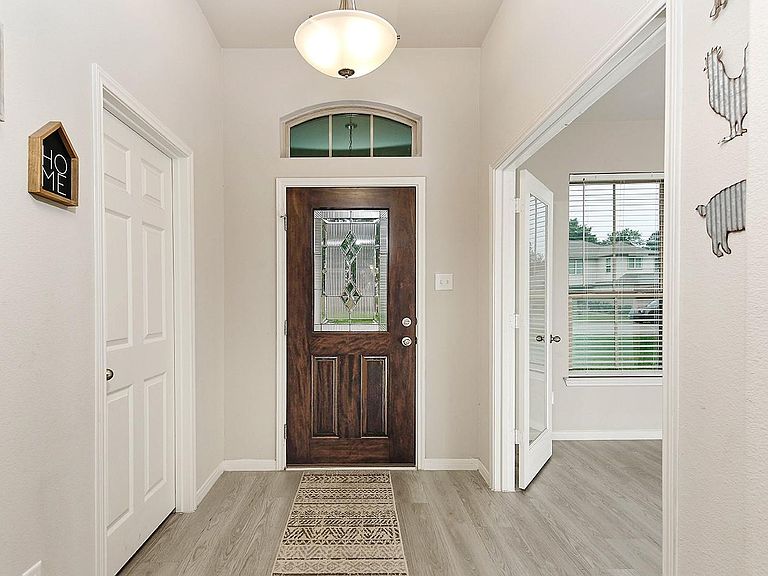
Meticulously maintained and move-in ready one story home in Splendora! The beautiful brick exterior provides stunning curb appeal, and an open concept floor plan makes this home inviting for guests and everyday living. Luxury vinyl plank wood-look flooring, granite counters, a neutral paint palette and abundant windows are just a few of this home's highlights. The spacious kitchen with stainless steel appliances, gas range, pantry, island and breakfast bar opens to the family room. Primary bedroom has a private bath with garden tub and separate shower. Two additional bedrooms share a full bath, and there's also a study to provide a secluded work from home space. Two car attached garage; oversized fenced yard with covered patio has room to play! 25 year warranty on the roof!
Getting Around
 Car-Dependent
 Very Limited Transit
 Somewhat Bikeable
Schools
Construction
Condition
- Year built: 2022
Materials
- Foundation: Slab
- Roof: Composition
- Construction materials: Batts Insulation,Brick,Cement Siding
Other
- Builder name: COLINA HOMES
Type & Style
- Home type: SingleFamily
- Architectural style: Traditional
- Property subType: Single Family Residence
Interior
Appliances
- Appliances included: ENERGY STAR Qualified Appliances,Disposal,Gas Oven,Trash Compactor,Microwave,Gas Range,Dishwasher
- Laundry features: Electric Dryer Hookup,Gas Dryer Hookup,Washer Hookup
Bedrooms & Bathrooms
- Bedrooms: 3
- Bathrooms: 2
- Full bathrooms: 2
Features
- All Bedrooms Down,Walk-In Closet(s)
- Door features: Insulated Doors
- Window features: Insulated/Low-E windows,Window Coverings
- Flooring: Vinyl
Heating & Cooling
- Heating features: Natural Gas
- Cooling features: Electric
Interior Area
- Total structure area: 1,808
- Total interior livable area: 1,808 sqft
Kitchen
- Features: Breakfast Bar,Kitchen Island,Kitchen open to Family Room,Pantry
Master Bathroom
- Features: Primary Bath: Separate Shower,Primary Bath: Soaking Tub,Secondary Bath(s): Tub/Shower Combo
Property
Details
- Parcel number: 520202
- Exclusions: See Exclusions List Attached
Features
- Stories: 1
- Patio & porch: Covered,Patio/Deck
- Fencing: Back Yard,Full
Lot
- Lot size: 0.27 Acres
- Features: Back Yard,Subdivided,1/4 Up to 1/2 Acre
Parking
- Total spaces: 2
- Parking features: Attached,Garage Door Opener
- Has garage: Yes
- Attached garage spaces: 2
- Covered spaces: 2