



712 W Bertona Street #A, Seattle, WA, 98119
About This Home
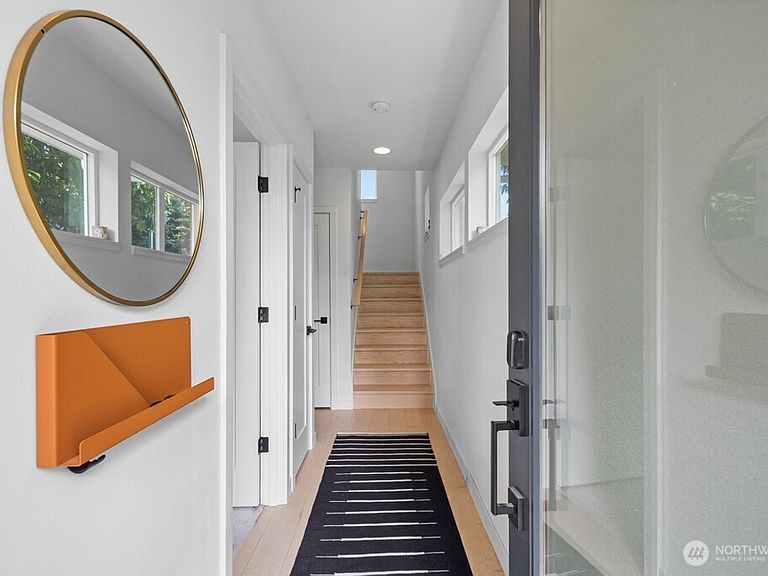
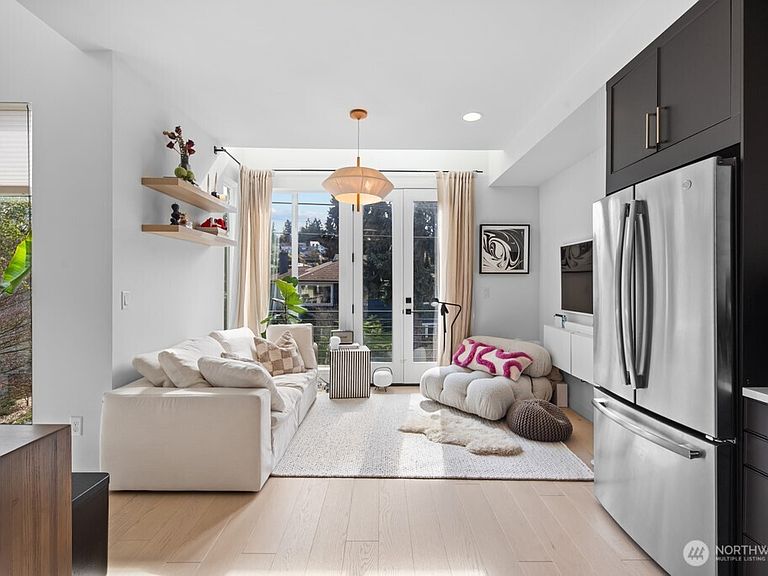
A refined expression of modern living, this newly built townhome sits gracefully on the north slope of Queen Anne, offering a seamless blend of design, comfort, and thoughtful detail throughout. From the moment you enter, the home unfolds with intention—beginning with a private lower-level suite, a full bath and laundry, ideal for guests or a quiet retreat. Above, the main level is designed for connection, where clean lines and warm textures define an open living, dining, and kitchen experience. The kitchen delivers both form and function with premium appliances, a gas cooktop, and generous cabinetry. Indoor-outdoor living is effortlessly achieved with two private patios and French doors that invite in natural light and fresh air. Climate control is handled with ease, with air conditioning ensuring comfort year-round.The top level is reserved for the primary suite—a calming, light-filled sanctuary featuring a spacious bedroom, dual closets, and a dedicated mini-split system. The bath is both refined and functional, offering a double vanity, expansive walk-in glass shower, and elevated finishes. A private rooftop deck captures sweeping views of the Ship Canal and Fremont Bridge, complete with gas and water connections. A designated off-street parking space adds convenience, while the location places you within easy reach of Fremont, Ballard, and the surrounding neighborhoods—known for their vibrant dining, boutique retail, and scenic outdoor access.
Getting Around
 Somewhat Walkable
 Good Transit
 Bikeable
Schools
Construction
Condition
- Property condition: Good
- New construction: Yes
- Year built: 2021
Materials
- Roof: Flat
- Construction materials: Cement/Concrete
Other
- Builder name: Gerry Homes
Type & Style
- Home type: SingleFamily
- Architectural style: Tri-Level
- Property subType: Single Family Residence
Interior
Appliances
- Appliances included: Dishwasher,Disposal,Dryer,Microwave,Refrigerator,See Remarks,Washer,Dishwasher(s),Dryer(s),Garbage Disposal,Microwave(s),Refrigerator(s),Washer(s)
Basement
- Basement: None
Bedrooms & Bathrooms
- Bedrooms: 2
- Bathrooms: 2
- Full bathrooms: 2
- Main level bathrooms: 1
- Main level bedrooms: 1
Dining Room
- Level: Second
Features
- Dining Room
- Door features: French Doors
- Window features: Dbl Pane/Storm Window
- Flooring: Ceramic Tile,Engineered Hardwood
- Fireplace features: Electric
Heating & Cooling
- Heating features: Ductless,Heat Pump,Electric
- Cooling features: Ductless
Interior Area
- Total structure area: 1,013
- Total interior livable area: 1,013 sqft
Property
Details
- Parcel number: 7443000610
- Special condition: Standard
Features
- Levels: Three Or More
- Entry location: Main
- Patio & porch: Dbl Pane/Storm Window,Dining Room,French Doors
- Has view: Yes
- View description: Canal,City,Territorial
- Has water view: Yes
- Water view: Canal
Lot
- Lot size: 853.78 sqft
- Features: Corner Lot,Cable TV,High Speed Internet,Patio,Rooftop Deck
Parking
- Total spaces: 1
- Parking features: Driveway
- Uncovered spaces: 1
Climate Risk is Financial Risk
Every home has a financial story beyond the listing price. Below, you’ll see the climate risks that could affect this property — and in Bills & Affordability, how those risks may influence repairs, insurance, utilities, and long-term value.
Biggest Threats for This Home
- Earthquake

- Heat Wave

How This Home’s Risks Compare
FEMA Declared Disasters in King County and Washington
Understanding the Costs
Financial advisors generally recommend spending no more than 30% of your gross household income on housing costs. In practice, many households stretch to 35% or beyond — especially in high-cost markets.
Estimated Costs Today
| Monthly | Annual | |
|---|---|---|
| Mortgage | $3,590 | $43,080 |
| Home Insurance * | $114 | $1,368 |
| Property Taxes | $449 | $5,388 |
| Electricity | $149 | $1,793 |
| Total | $4,302 | $51,624 |
Income You'd Need if You Spent...
Washington FAIR Plan Programs



How Costs Could Change Over Time
Climate risk is quickly impacting all of the major home ownership costs. Adjust the growth rates and percentage of income spent on housing below to see how your housing costs could change over the next 10 years — and what income you'd need to keep up.
Comparing Against the Market
Price Per Sq Ft
vs Other Active Listings
Avg $/sqft
vs Homes Sold Last Month
Median $/sqft
Current Market Trends
Median Price Per Square Foot
The median price per square foot of homes sold in this area each month. Compare this to this listing's price per square foot to gauge whether the home is priced in line with recent sales.
Historicals for This Listing
Zestimate History ($/sqft)
Price History
| Date | Event | Price |
|---|---|---|
| 2026-04-30 | Price change | $805,000 |
| 2026-04-16 | Listed for sale | $815,000 |
| 2021-12-29 | Listing removed | -- |
| 2021-12-13 | Pending sale | $799,000 |
| 2021-12-13 | Listed for sale | $799,000 |
| 2021-12-07 | Pending sale | $799,000 |
| 2021-11-01 | Listed for sale | $799,000 |
 View on Zillow