



129-3 S Highland Avenue #A2, Ossining, NY, 10562
About This Home
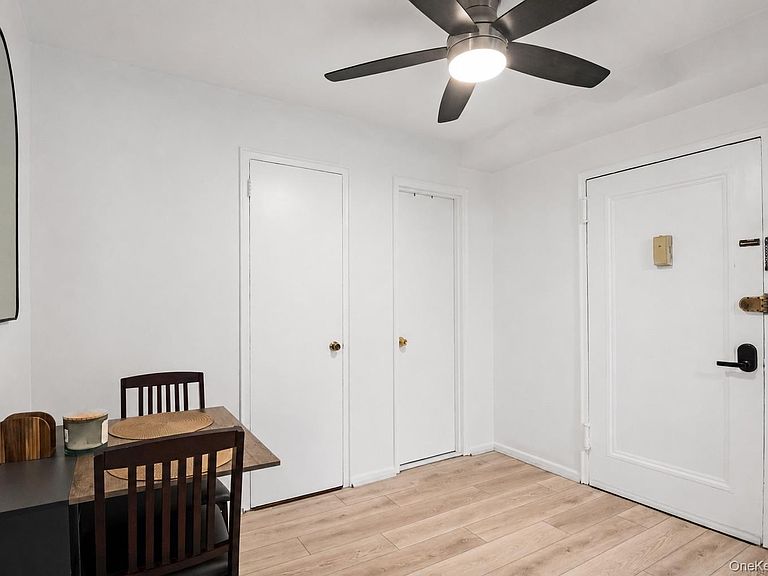
Welcome to this beautifully maintained, pet-friendly 1-bedroom co-op in desirable Ossining, offering the perfect blend of comfort, convenience, and a rare private patio. A spacious foyer welcomes you inside and leads to a thoughtfully designed layout featuring an updated bathroom, a functional kitchen with ample cabinet space, and a generously sized bedroom. The expansive living and dining area provides an ideal setting for both everyday living and entertaining, with a private back door opening directly to your patio, creating a seamless indoor-outdoor lifestyle. Nestled within a well-maintained garden-style community, residents enjoy exceptional amenities including an in-ground swimming pool, basketball court, scenic walking trails, beautifully landscaped grounds, plentiful guest parking, and an assigned parking space conveniently located just steps from the building. Ideally situated just minutes from Metro-North, the Taconic State Parkway, shopping, dining, parks, and the vibrant Ossining waterfront, this home offers the perfect balance of tranquility and accessibility. Whether you're purchasing your first home, downsizing, or searching for a commuter-friendly residence with sought-after outdoor space, this move-in-ready opportunity is one you won't want to miss.
Getting Around
 Somewhat Walkable
 Some Transit
 Somewhat Bikeable
Schools
Construction
Condition
- Property condition: Actual
- Year built: 1962
Materials
- Construction materials: Brownstone
Notable Dates
- Major remodel year: 1987
Type & Style
- Home type: Cooperative
- Architectural style: Garden
- Property subType: Stock Cooperative,Residential
Interior
Appliances
- Appliances included: Refrigerator,Oil Water Heater
- Laundry features: Common Area
Basement
- Basement: None
Bedrooms & Bathrooms
- Bedrooms: 1
- Bathrooms: 1
- Full bathrooms: 1
Features
- Ceiling Fan(s),Eat-in Kitchen
- Flooring: Carpet,Tile
- Attic: None
- Common walls with other units/homes: 1 Common Wall
Heating & Cooling
- Heating features: Hot Water,Oil
- Cooling features: Wall/Window Unit(s)
Interior Area
- Total structure area: 750
- Total interior livable area: 750 sqft
Property
Details
- Attached to another structure: Yes
- Special condition: None
Features
- Levels: Three Or More
- Pool features: Community,In Ground
- Patio & porch: Patio
Lot
- Features: Near Public Transit,Near School,Near Shops
Parking
- Total spaces: 1
- Parking features: Assigned,Detached