

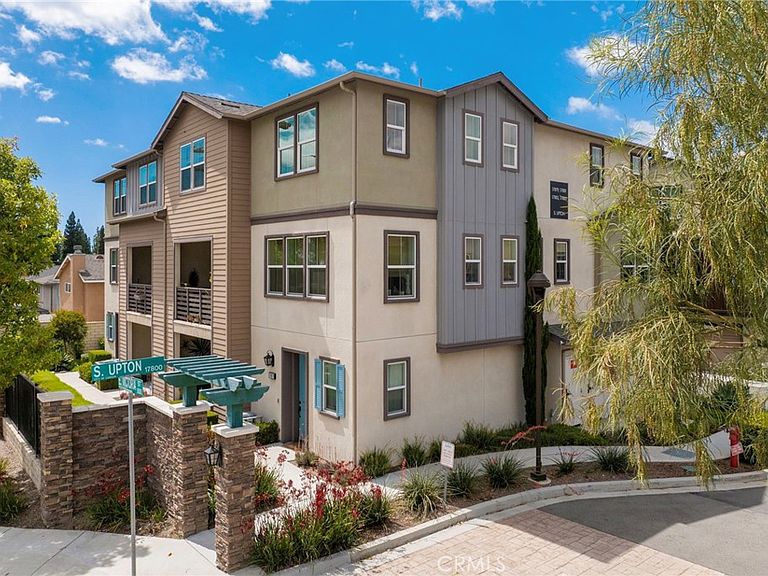

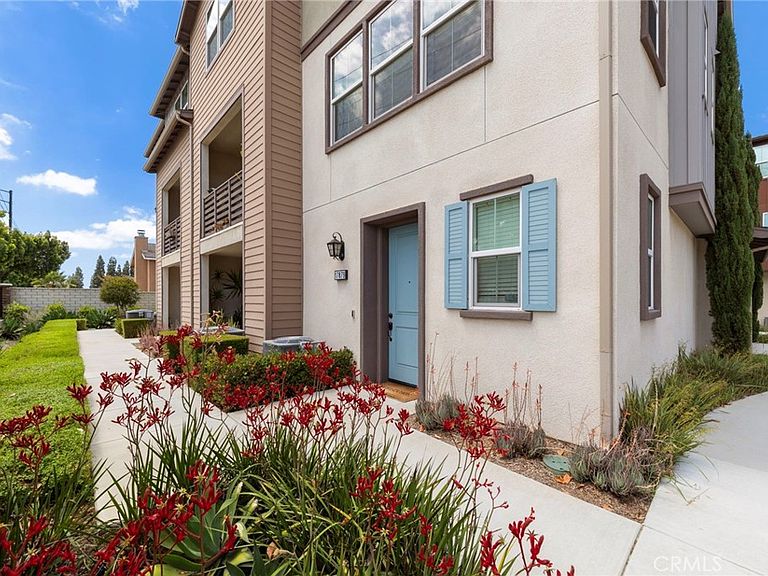

17879 Upton, Carson, CA, 90746
About This Home
Originally serving as the community's model unit, 17879 Upton in Carson has set the standard from day one — and stepping inside makes it immediately clear why. Built in 2021, this stunning 2-bedroom, 3-bathroom home offers 1,340 sq ft of bright, open living space where natural light pours through every room and the quality of every finish speaks for itself. Developer-selected designer upgrades are unmistakable from the moment you enter — clean lines, elevated materials, and a level of detail that simply doesn't come standard. At the heart of the home, an open-concept living and dining area flows effortlessly, creating a space that feels both expansive and intimate. The kitchen is a true showpiece, outfitted with premium finishes and quality cabinetry that reflect the care and intention of a professionally designed model home. What truly sets this home apart is its fully integrated smart home package — built-in speakers that fill the main living area with sound, home automation technology that puts lighting, climate, and security at your fingertips, and a dedicated EV charger ready for the way you live today. Upstairs, the primary suite impresses with a private ensuite bathroom, dual vanities, and a large walk-in closet. The second bedroom is equally well-appointed with its own ensuite — ideal for guests, family, or a private home office. Whether you're a first-time buyer ready to own something special, a downsizer who refuses to compromise, or a savvy investor eyeing a turnkey opportunity in the South Bay — this one checks every box.
Getting Around
 Car-Dependent
 Very Limited Transit
 Bikeable
Schools
Construction
Condition
- Year built: 2021
Type & Style
- Home type: Townhouse
- Property subType: Townhouse
Interior
Appliances
- Appliances included: Dryer,Washer
- Laundry features: Inside,Laundry Closet
Bedroom
- Features: All Bedrooms Up
Bedrooms & Bathrooms
- Bedrooms: 2
- Bathrooms: 3
- Full bathrooms: 2
- 1/2 bathrooms: 1
- Main level bathrooms: 1
Features
- All Bedrooms Up
- Fireplace features: None
- Common walls with other units/homes: 1 Common Wall
Heating & Cooling
- Heating features: Central
- Cooling features: Central Air
Interior Area
- Total interior livable area: 1,340 sqft
Property
Details
- Parcel number: 7319038171
- Attached to another structure: Yes
- Special condition: Standard
Features
- Levels: Three Or More
- Stories: 3
- Entry location: 1
- Pool features: None
- Has view: Yes
- View description: None
Lot
- Lot size: 0.47 Acres
Parking
- Total spaces: 2
- Parking features: Garage - Attached
- Has garage: Yes
- Attached garage spaces: 2
- Covered spaces: 2