



1746 S Orianna St, Philadelphia, PA, 19148
About This Home
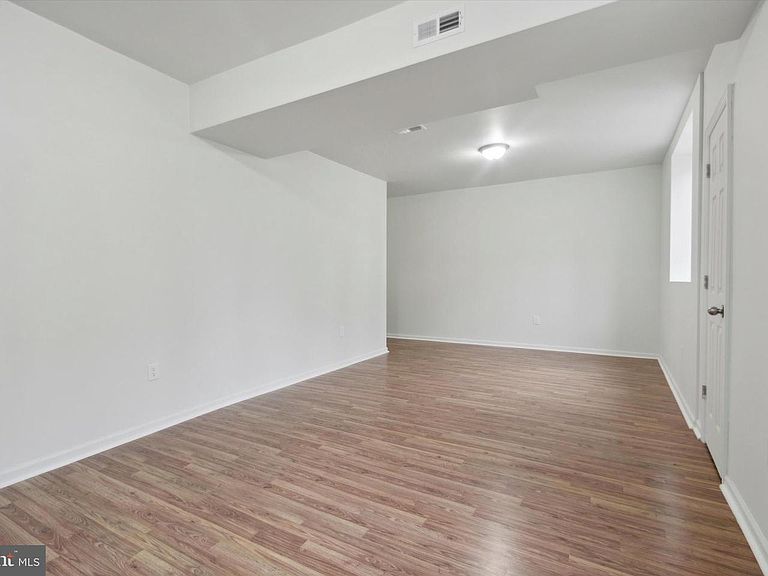
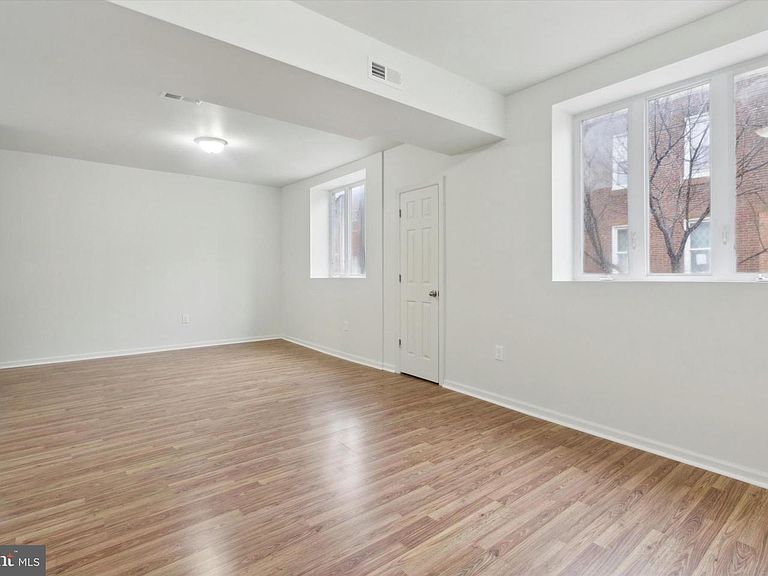
Rare double-wide duplex in the highly sought-after Dickinson Narrows neighborhood! This unique property offers exceptional flexibility, featuring two spacious 2-bedroom, 1-bath residences with generous layouts and modern conveniences. Currently tenant-occupied, it presents an outstanding turn-key investment opportunity, while also offering tremendous potential for multigenerational living—perfect for extended family, aging parents, adult children, or those seeking the ideal combination of togetherness and privacy. The full-width basement, accessible through Bilco doors, provides abundant storage and additional possibilities for future use, while the second-floor unit enjoys its own private roof deck. Set on a quiet, tree-lined street, the home is conveniently located near neighborhood favorites, shopping, dining, parks, and public transportation. Whether you're looking to generate rental income, live in one unit while keeping loved ones close in the other, or create a flexible living arrangement that adapts to your family's needs, this rare double-wide property offers a wealth of possibilities in one of Philadelphia's most vibrant neighborhoods. Don't miss this exceptional opportunity—schedule your showing today!
Getting Around
 Very Walkable
 Good Transit
 Very Bikeable
Schools
Construction
Condition
- Year built: 1925
Materials
- Foundation: Other
- Construction materials: Masonry
Notable Dates
- Major remodel year: 2024
Type & Style
- Home type: Townhouse
- Property subType: Townhouse
Interior
Appliances
- Appliances included: Gas Water Heater
Basement
- Area: 0
Basement
- Has basement: Yes
- Basement: Other
Bedrooms & Bathrooms
- Bedrooms: 4
- Bathrooms: 2
- Full bathrooms: 2
- Main level bathrooms: 2
- Main level bedrooms: 4
Features
- Finished area below ground: 0
- Finished area above ground: 1,905
Heating & Cooling
- Heating features: Forced Air,Natural Gas
- Cooling features: Central Air,Natural Gas
Interior Area
- Total structure area: 1,905
- Total interior livable area: 1,905 sqft
Property
Accessibility
- Accessibility features: None
Details
- Parcel number: 011424830
- Zoning: RSA5
- Zoning description: This property is set up as and being used as a duplex. It is not legally zoned as a duplex.
- Special condition: Short Sale
- Exclusions: Tenant Property.
Features
- Levels: Two
- Stories: 2
- Pool features: None
Lot
- Lot size: 1,917 sqft
- Features: Corner Lot
- Lot size dimensions: 32.00 x 60.00
Parking
- Parking features: On Street
- Has uncovered spaces: Yes