


1023 Nancy Pl, Gulfport, MS, 39507
About This Home
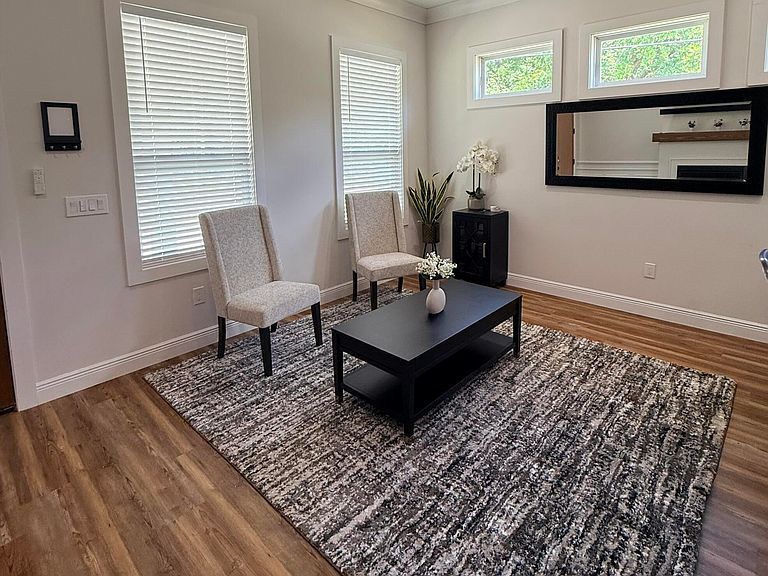
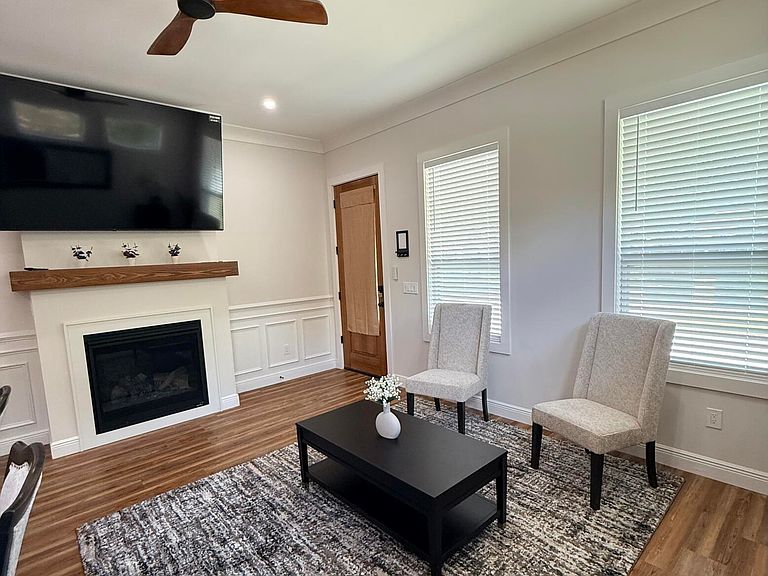
Experience elevated coastal living in this beautifully appointed 3 bedroom, 2 bath luxury home in Gulfport, Mississippi. Designed with both elegance and functionality in mind, this exceptional residence features an open-concept floor plan that seamlessly blends modern comfort with sophisticated style. At the heart of the home, the chef-inspired kitchen showcases stunning quartz countertops, a gas range, stainless steel appliances, and an expansive island perfect for gathering and entertaining. The spacious living and dining areas are filled with natural light, creating a warm and inviting atmosphere ideal for everyday living and hosting guests. The private primary suite serves as a relaxing retreat, offering a spa-like walk-in shower and generous closet space. Thoughtful details throughout the home include a spacious mudroom, oversized laundry room, abundant storage, and premium finishes that enhance every room. Ideally located near Gulfport's premier shopping, dining, and entertainment destinations, this home is a short drive to the white-sand beaches and coastal attractions of the Mississippi Gulf Coast. Offered fully furnished, this turnkey property presents an exceptional opportunity as a primary residence, vacation getaway, or income-producing short-term rental. Combining luxury, convenience, and investment potential, this coastal gem is truly move-in ready and has it all.
Getting Around
 Somewhat Walkable
 Very Limited Transit
 Bikeable
Schools
Construction
Condition
- Property condition: Move In Ready
- Year built: 2024
Materials
- Foundation: Brick/Mortar,Slab
- Roof: Metal
- Construction materials: HardiPlank Type,Siding
Type & Style
- Home type: SingleFamily
- Architectural style: Traditional
- Property subType: Residential,Single Family Residence
Interior
Appliances
- Appliances included: Disposal,Free-Standing Gas Range,Microwave,Refrigerator,Stainless Steel Appliance(s),Washer/Dryer
- Laundry features: Laundry Room
Bedrooms & Bathrooms
- Bedrooms: 3
- Bathrooms: 2
- Full bathrooms: 2
Features
- Breakfast Bar,Ceiling Fan(s),Crown Molding,High Ceilings,Kitchen Island,Open Floorplan,Pantry,Recessed Lighting,Stone Counters,Storage,Walk-In Closet(s),Double Vanity
- Door features: Dead Bolt Lock(s)
- Window features: Blinds
- Fireplace: Yes
Heating & Cooling
- Heating features: Central,Fireplace(s)
- Cooling features: Ceiling Fan(s),Central Air,Gas
Interior Area
- Total structure area: 1,498
- Total interior livable area: 1,498 sqft
Property
Details
- Parcel number: 1010e03008.029
Features
- Levels: One
- Stories: 1
- Patio & porch: Front Porch,Rear Porch
- Exterior features: Private Yard,Other
- Fencing: Back Yard,Partial
Lot
- Lot size: 8,712 sqft
- Features: City Lot,Front Yard
Parking
- Total spaces: 2
- Parking features: Carport,Circular Driveway,Covered,Concrete
- Covered spaces: 2
- Has uncovered spaces: Yes
- Carport: Yes
- Carport spaces: 2