

2864 Southern Hills Dr, Blair, NE, 68008
About This Home
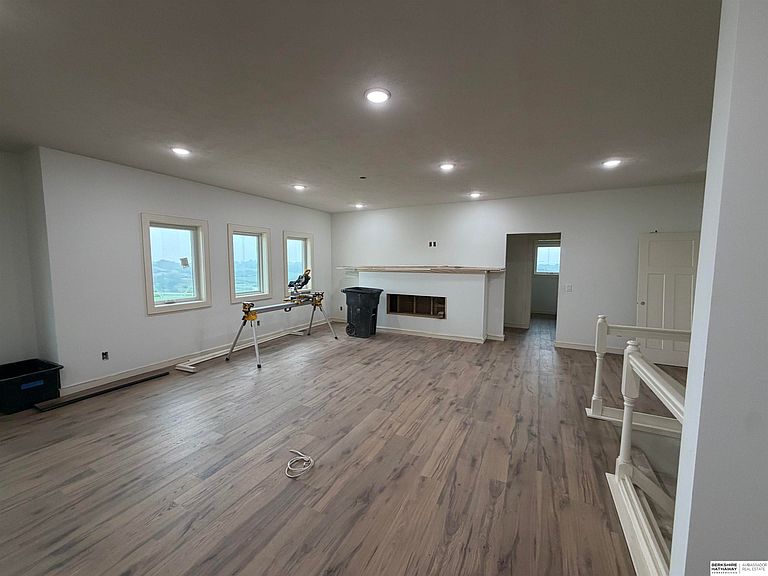
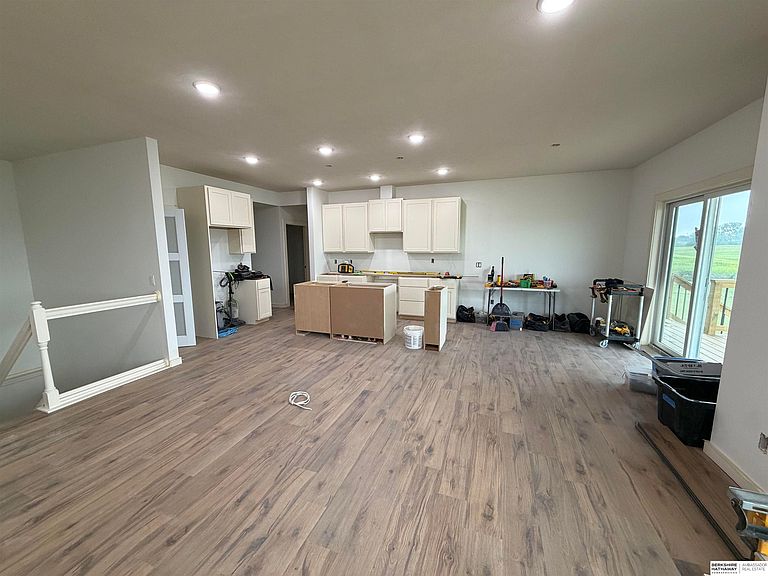
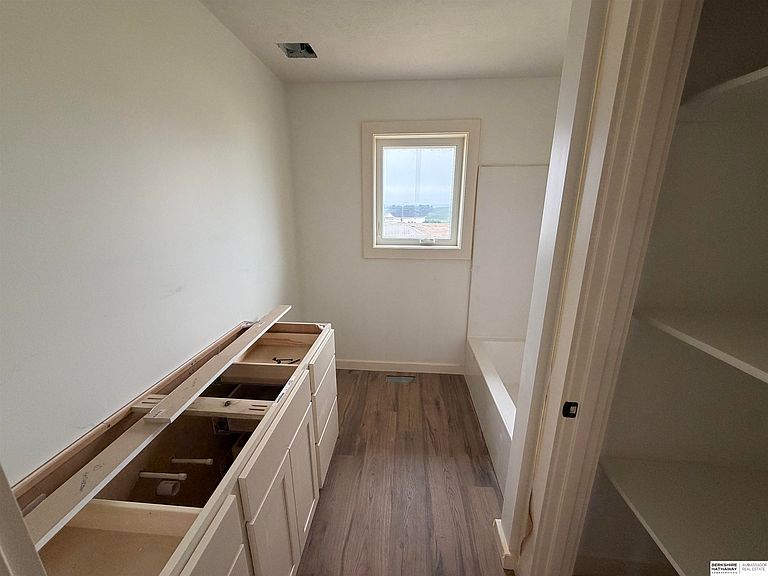
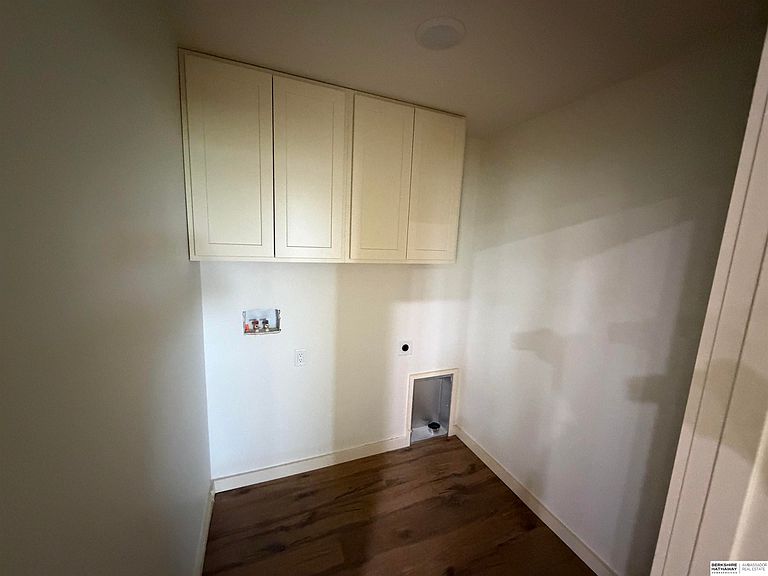
Exciting new construction opportunity in Southern Hills! This thoughtfully designed ranch home is currently under construction and planned to feature 5 bedrooms and 3 bathrooms. The open-concept floor plan is ideal for modern living, offering spacious gathering areas, a functional kitchen layout, and a private primary suite with an attached bath. Additional planned features include a covered deck, patio, and a large attached 3-car garage. The full unfinished basement provides excellent potential for future expansion, including a planned wet bar, allowing you to customize additional living or entertainment space. Located in the desirable Southern Hills neighborhood, this home offers the opportunity to enjoy quality new construction in a growing community. Contact the agent for current construction status and additional details.
Getting Around
 Car-Dependent
 Very Limited Transit
 Somewhat Bikeable
Schools
Construction
Condition
- Property condition: Under Construction
- New construction: Yes
- Year built: 2026
Materials
- Foundation: Concrete Perimeter
- Roof: Composition
- Construction materials: Masonite
Other
- Builder name: Tyler Construction, LLC
Type & Style
- Home type: SingleFamily
- Architectural style: Ranch
- Property subType: Single Family Residence
Interior
Appliances
- Appliances included: Range,Refrigerator,Dishwasher,Disposal,Microwave
Basement
- Area: 1704
Basement
- Has basement: Yes
- Basement: Walk-Out Access
Bedroom2
- Level: Main
Bedroom3
- Level: Main
Bedroom4
- Level: Main
Bedroom5
- Level: Main
Bedrooms & Bathrooms
- Bedrooms: 5
- Bathrooms: 3
- Full bathrooms: 2
- 3/4 bathrooms: 1
- Main level bathrooms: 2
Features
- Flooring: Carpet,Luxury Vinyl,Plank
- Number of fireplaces: 1
- Fireplace features: Electric
- Fireplace: Yes
- Finished area below ground: 1,473
- Finished area above ground: 1,704
Heating & Cooling
- Heating features: Natural Gas,Forced Air
- Cooling features: Central Air
Interior Area
- Total structure area: 3,177
- Total interior livable area: 3,177 sqft
Master Bathroom
- Features: 3/4
Master Bedroom
- Level: Main
Property
Details
- Parcel number: 890088847
Features
- Patio & porch: Porch,Patio,Deck
- Exterior features: Sprinkler System
- Fencing: None
Lot
- Lot size: 9,583 sqft
- Features: Up to 1/4 Acre.
- Lot size dimensions: 70 x 137
Parking
- Total spaces: 3
- Parking features: Attached
- Has garage: Yes
- Attached garage spaces: 3
- Covered spaces: 3