

2405 Swiss Mountain Dr, Champion, PA, 15622
About This Home
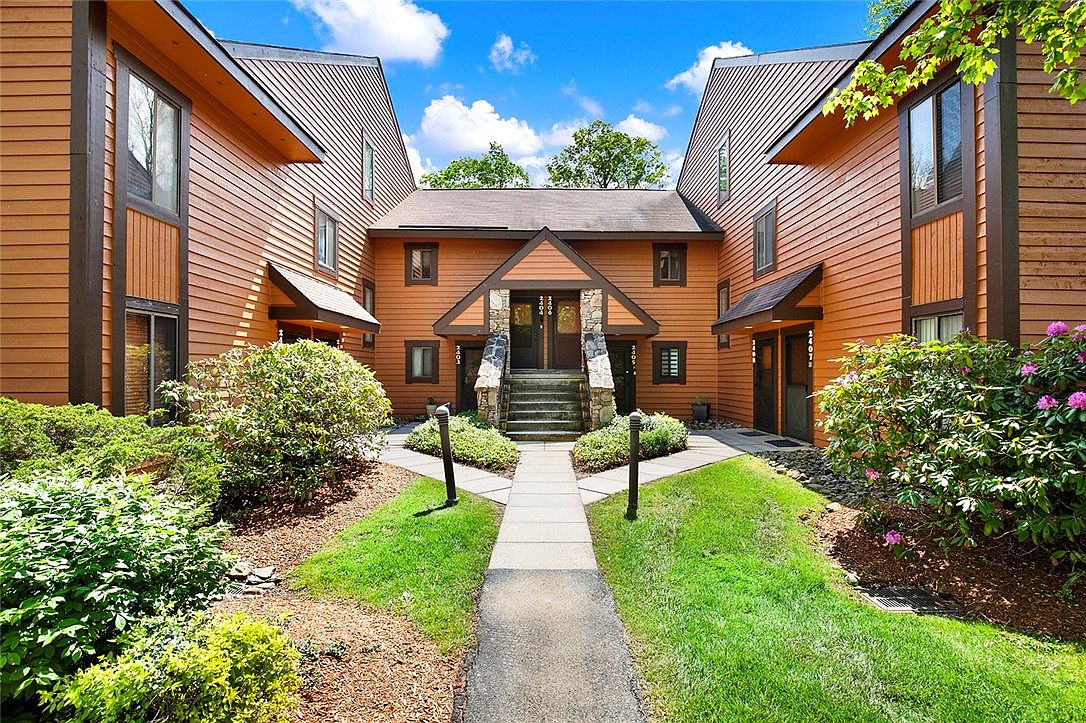
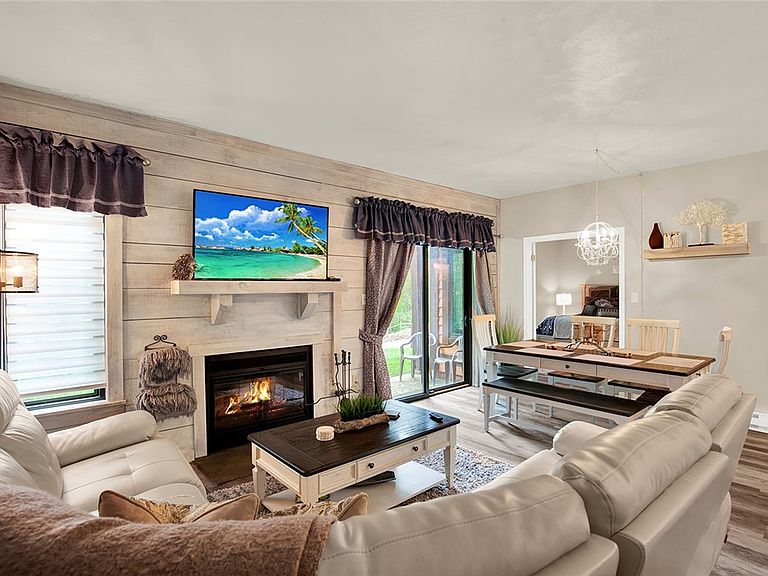
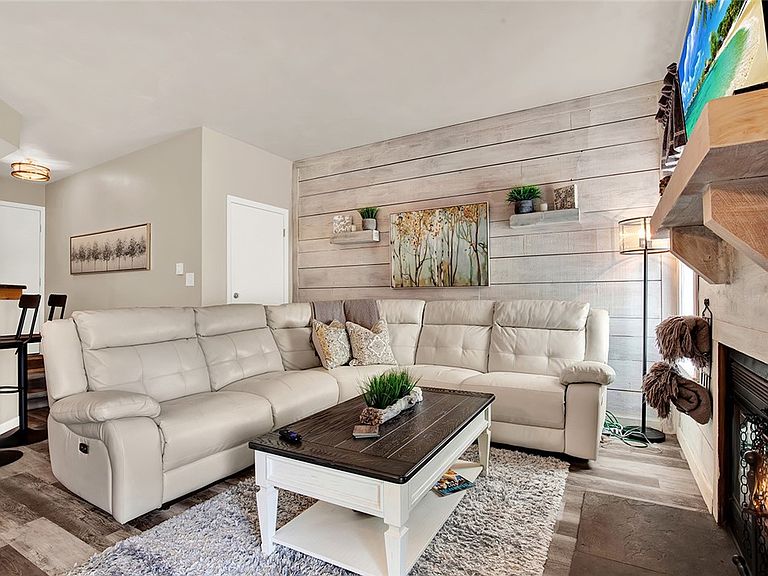
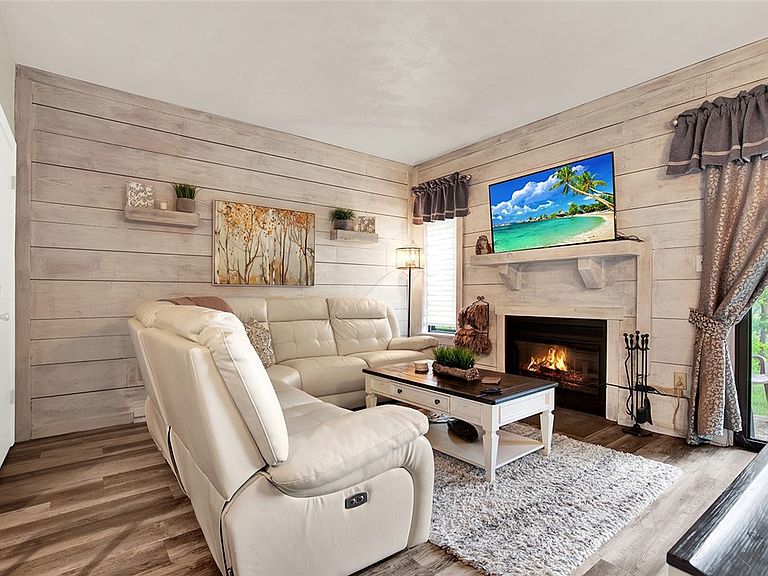
*Fantastic Move-In Condition!*Completely Updated Ground Level Condo At Seven Springs Resort Is The Perfect Four Seasons Get Away! Relax in the cozy living room by the wood burning fireplace after a day of skiing, updated kitchen boasting granite tops, stainless appliances, new cabinetry, breakfast bar & dining area, 2 bedrooms both with updated full ensuite bathrooms, freshly painted neutral décor, newer; lighting & plumbing fixtures, baseboard heaters, windows, sliding glass door, luxury laminate flooring & more! Rear patio overlooks the wooded green space with beautiful views, ground level making it easily accessible, conveniently located to the swimming pool & tennis courts, enjoy all of Swiss Mountain amenities a community pool, two tennis courts & shuttle bus service by Seven Springs, low maintenance living, your ideal retreat for fun & adventure! Being sold furnished with accessories and all appliances.
Getting Around
 Car-Dependent
 Very Limited Transit
 Not Bike Friendly
Schools
Construction
Condition
- Property condition: Resale
- Year built: 1984
Materials
- Roof: Asphalt
- Construction materials: Cedar
Type & Style
- Home type: Condo
- Architectural style: Contemporary,Ranch
- Property subType: Condominium
Interior
Appliances
- Appliances included: Some Electric Appliances,Dryer,Dishwasher,Disposal,Microwave,Refrigerator,Stove,Washer
Bedroom2
- Level: Main
- Dimensions: 11x09
Bedrooms & Bathrooms
- Bedrooms: 2
- Bathrooms: 2
- Full bathrooms: 2
Dining Room
- Level: Main
- Dimensions: OPEN
Features
- Window Treatments
- Window features: Multi Pane,Screens,Window Treatments
- Flooring: Laminate
- Number of fireplaces: 1
- Fireplace features: Log Burning
- Fireplace: Yes
Heating & Cooling
- Heating features: Baseboard,Electric
- Cooling features: Wall Unit(s),Wall/Window Unit(s)
Interior Area
- Total structure area: 852
- Total interior livable area: 852 sqft
Kitchen
- Level: Main
- Dimensions: 11x07
Laundry
- Level: Main
Living Room
- Level: Main
- Dimensions: 18x13
Master Bedroom
- Level: Main
- Dimensions: 14x14
Property
Features
- Levels: One
- Stories: 1
- Pool features: None
Lot
- Lot size dimensions: common
Parking
- Total spaces: 2
- Parking features: Common