


11390 S 4th St E, Solon Springs, WI, 54873
About This Home
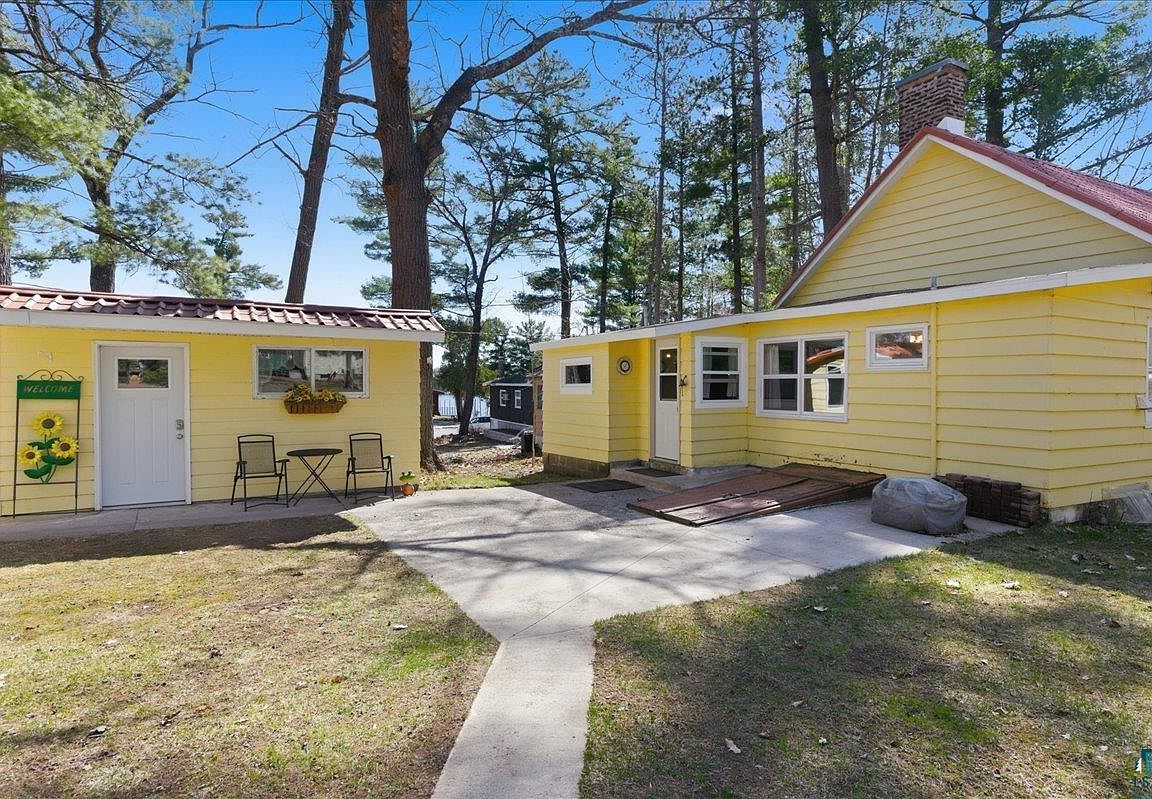
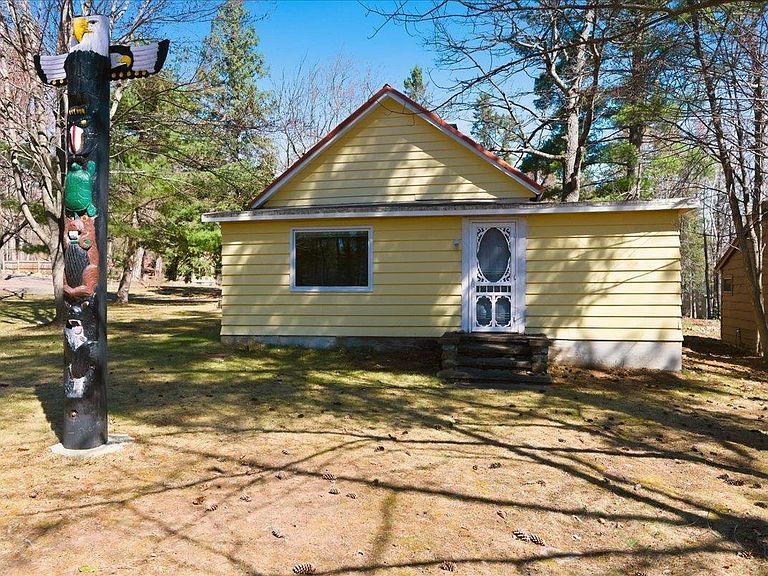
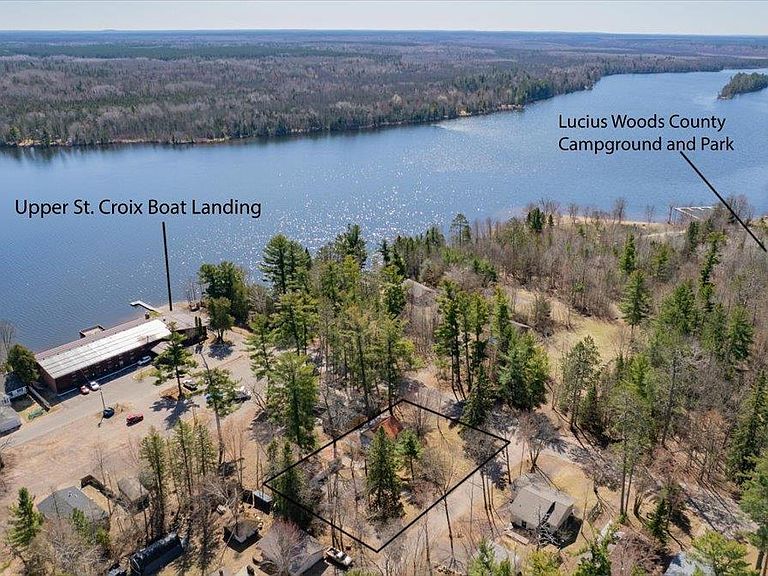
Updates abound and Opportunity awaits in Sunny Solon Springs! This charming One level 3-bedroom, 1-bath home is perfect for year-round living or a potential short-term rental. Step inside through the convenient pantry entry, kick off your shoes, and feel right at home. The kitchen and dining area flow seamlessly together, with the bathroom just off to the side for easy access. As you enter the living room, you’re greeted by a beautiful stone electric fireplace that creates a warm, inviting focal point. Hardwood floors and original architectural details in the doorways add timeless character throughout. All three bedrooms are located just off the living room. One bedroom features beautiful French doors and closet space, making it a versatile option for a four-season porch, cozy sitting area, or bedroom, perfect for enjoying your morning coffee. Outside, the property offers a wrap around driveway, a drilled well, city sewer, a garage, and a matching shed. A 50-amp electrical hookup is ready for your RV. The best part? Location. You’re just steps from the Upper St. Croix public boat landing and the St. Croix Inn, and only a couple of blocks from Lucius Woods County Park and Campground. Whether you're looking for a primary residence, a getaway, or an investment opportunity, this property checks all the boxes. Schedule your showing today before it’s gone!
Getting Around
 Car-Dependent
 Very Limited Transit
 Somewhat Bikeable
Schools
Construction
Condition
- Property condition: Previously Owned
- Year built: 1920
Materials
- Foundation: Concrete Perimeter
- Construction materials: Wood,Frame/Wood
Type & Style
- Home type: SingleFamily
- Architectural style: Ranch
- Property subType: Single Family Residence
Interior
Appliances
- Laundry features: Main Level,Dryer Hook-Ups,Washer Hookup
Basement
- Has basement: Yes
- Basement: Partial
Bedroom
- Level: Main
- Area: 170.2
- Dimensions: 7.4 x 23
Bedroom
- Level: Main
- Area: 76.65
- Dimensions: 7.3 x 10.5
Bedroom
- Level: Main
- Area: 152.25
- Dimensions: 7.5 x 20.3
Bedrooms & Bathrooms
- Bedrooms: 3
- Bathrooms: 1
- Full bathrooms: 1
- Main level bedrooms: 1
Dining Room
- Level: Main
- Area: 62.568
- Dimensions: 8.8 x 7.11
Features
- Ceiling Fan(s)
- Flooring: Hardwood Floors
- Number of fireplaces: 1
- Fireplace features: Electric
- Fireplace: Yes
- Finished area below ground: 0
- Finished area above ground: 1,450
Heating
- Heating features: Fireplace(s),Forced Air
Interior Area
- Total interior livable area: 1,450 sqft
Kitchen
- Level: Main
- Area: 102.96
- Dimensions: 8.8 x 11.7
Living Room
- Level: Main
- Area: 501.15
- Dimensions: 19.5 x 25.7
Property
Details
- Parcel number: SS1810026100
- Foundation area: 1450
Lot
- Lot size: 0.33 Acres
- Lot size dimensions: 100 x 145
Parking
- Total spaces: 2
- Parking features: Detached
- Has garage: Yes
- Attached garage spaces: 2
- Covered spaces: 2
Climate Risk is Financial Risk
Every home has a financial story beyond the listing price. Below, you’ll see the climate risks that could affect this property — and in Bills & Affordability, how those risks may influence repairs, insurance, utilities, and long-term value.
Biggest Threats for This Home
- Cold Wave

- Lightning

- Inland Flooding

- Winter Weather

- Tsunami

How This Home’s Risks Compare
FEMA Declared Disasters Across Wisconsin Counties
Understanding the Costs
Financial advisors generally recommend spending no more than 30% of your gross household income on housing costs. In practice, many households stretch to 35% or beyond — especially in high-cost markets.
Estimated Costs Today
| Monthly | Annual | |
|---|---|---|
| Mortgage | $1,130 | $13,560 |
| Home Insurance * | $133 | $1,596 |
| Property Taxes | $210 | $2,520 |
| Electricity | $171 | $2,054 |
| Total | $1,644 | $19,728 |
Income You'd Need if You Spent...
Wisconsin FAIR Plan Programs



How Costs Could Change Over Time
Climate risk is quickly impacting all of the major home ownership costs. Adjust the growth rates and percentage of income spent on housing below to see how your housing costs could change over the next 10 years — and what income you'd need to keep up.
Comparing Against the Market
Price Per Sq Ft
vs Other Active Listings
Avg $/sqft
vs Homes Sold Last Month
Median $/sqft
Current Market Trends
No market data available for this area
Historicals for This Listing
Zestimate History ($/sqft)
Price History
| Date | Event | Price |
|---|---|---|
| 2026-05-12 | Price change | $234,900 |
| 2026-05-05 | Price change | $239,900 |
| 2026-04-24 | Listed for sale | $244,900 |
| 2022-04-28 | Sold | $200,000 |
| 2022-03-18 | Pending sale | $192,500 |
| 2022-02-18 | Price change | $192,500 |
| 2021-10-23 | Listed for sale | $175,000 |
 View on Zillow