


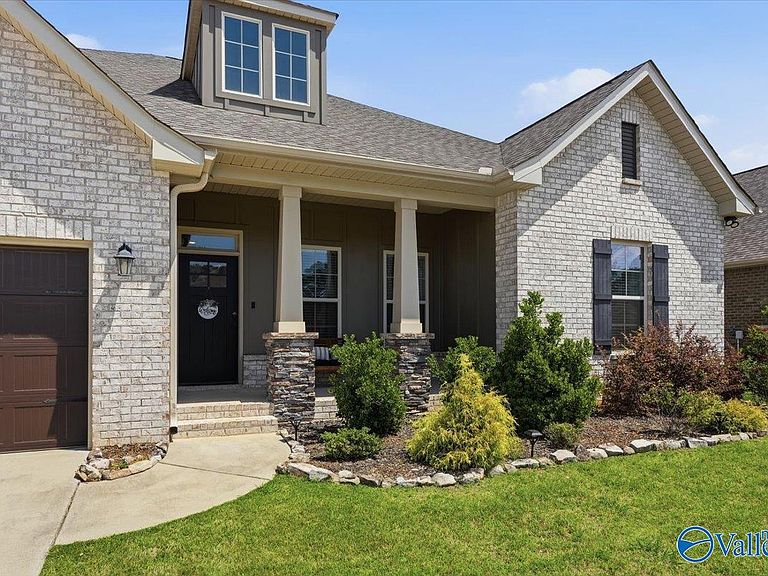
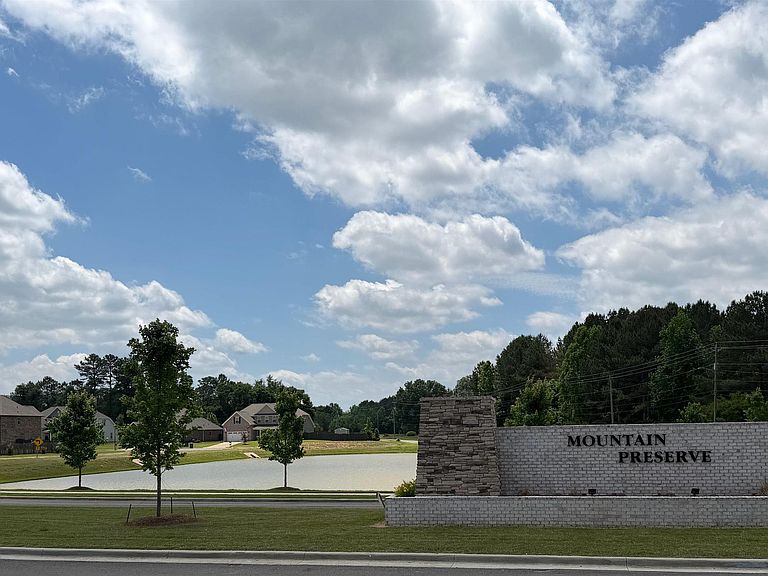
9026 Mountain Preserve Blvd, Gurley, AL, 35748
6beds
3baths
3,174sqft
$535,000
$169price/sqft
$3,518/moest. monthly cost
$140,720/yrincome needed
About This Home
Step into luxury and comfort featuring a spacious open floor plan! From the moment you enter, you’ll love the soaring 10-foot ceilings on the main level, abundant natural light, and thoughtful upgrades. The gourmet kitchen is a chef’s dream with a gas cooktop, beautiful granite countertops, ample cabinetry, and seamless flow into the main living areas. Enjoy your morning coffee on the large screened in back porch with gorgeous mtn views! Located in the highly desirable Mountain Preserve neighborhood, residents enjoy community amenities including three stocked neighborhood ponds, a resort-style pool with cabana, paved walking paths, and scenic mountain trails perfect for outdoor enthusiasts.
Getting Around
0
 Car-Dependent
0
 Very Limited Transit
25
 Somewhat Bikeable
Schools
10/10
10/10
8/10
Construction
Condition
- Year built: 2021
Materials
- Foundation: Slab
Other
- Builder name: DSLD HOMES
Type & Style
- Home type: SingleFamily
- Architectural style: Traditional
- Property subType: Single Family Residence
Interior
Appliances
- Appliances included: Gas Oven,Gas Cooktop
Bedroom
- Level: Second
- Area: 120
Bedroom2
- Level: First
- Area: 130
Bedroom3
- Level: First
- Area: 169
Bedroom4
- Level: First
- Area: 121
Bedroom5
- Level: Second
- Area: 120
Bedrooms & Bathrooms
- Bedrooms: 6
- Bathrooms: 3
- Full bathrooms: 3
Features
- Open Floorplan
- Number of fireplaces: 1
- Fireplace features: Outside,Gas Log,One
- Fireplace: Yes
Heating & Cooling
- Heating features: Central 1,Central 2,Natural Gas
- Cooling features: Central 1,Central 2
Interior Area
- Total interior livable area: 3,174 sqft
Kitchen
- Features: 10’ + Ceiling,Crown Molding,Eat-in Kitchen,Granite Counters,Kitchen Island,Pantry,Tile
- Level: First
- Area: 195
Living Room
- Features: 10’ + Ceiling,Ceiling Fan(s),Crown Molding,Fireplace,Recessed Lighting,Smooth Ceiling,Wood Floor
- Area: 441
Master Bedroom
- Features: 10’ + Ceiling,Ceiling Fan(s),Smooth Ceiling,Wood Floor,Walk-In Closet(s)
- Level: First
- Area: 255
Property
Details
- Parcel number: 1908330000002.035
Features
- Levels: One and One Half,Two
- Stories: 1
- Patio & porch: Covered Porch,Covered Patio,Patio,Front Porch,Screened Porch
- Exterior features: Curb/Gutters,Sidewalk
Lot
- Lot size: 10,018 sqft
- Features: Cleared
- Lot size dimensions: 66 x 154 x 64 x 154
Parking
- Parking features: Garage-Two Car,Garage-Attached,Garage Door Opener,Garage Faces Front,Driveway-Concrete