


729 W Main St #B, Kent, OH, 44240
About This Home
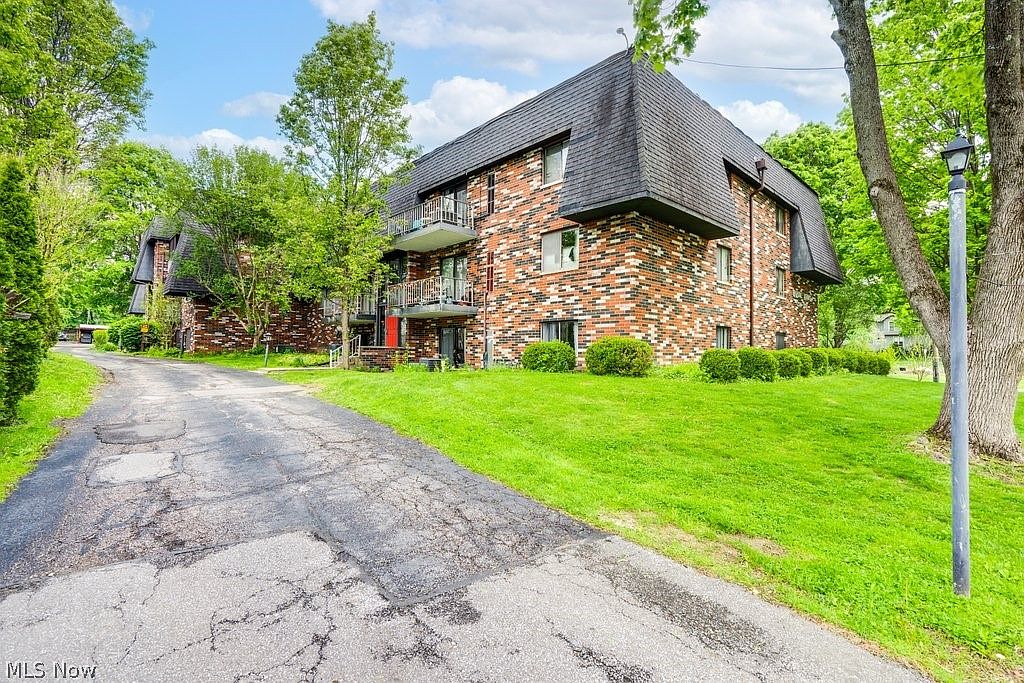
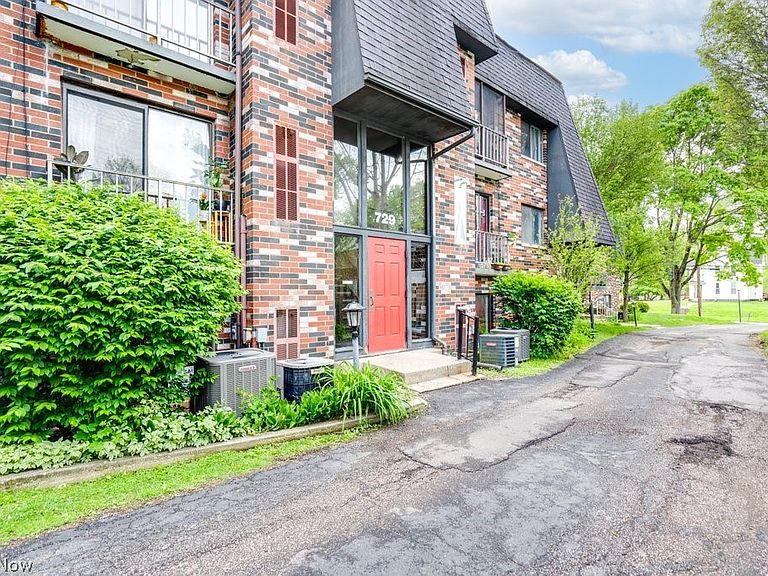
Welcome to easy, affordable living in the heart of Kent! This cozy 1-bedroom, 1-bath condo in the Royal Arms Condominiums is perfectly located on Main Street just blocks from vibrant downtown Kent, local shopping, restaurants, and entertainment. This lower-level unit is ideal for anyone looking for low-maintenance living at a price point that makes homeownership attainable. Say goodbye to your landlord and enjoy a comfortable space featuring a spacious living room with sliding doors leading to a private patio, a dining area with an exposed brick accent wall, and a functional galley kitchen complete with appliances. Coin-operated laundry is conveniently located in the adjacent apartment buildings, and the unit includes an assigned off-street parking space. Investors take note! The condo is currently tenant occupied with a lease in place through October 2026, making this a great opportunity for immediate rental income. Affordable, convenient, and close to everything Kent has to offer... Come see it today!
Getting Around
 Car-Dependent
 Very Limited Transit
 Bikeable
Schools
Construction
Condition
- Year built: 1972
Materials
- Roof: Rubber
- Construction materials: Brick
Type & Style
- Home type: Condo
- Architectural style: Multiplex
- Property subType: Condominium,Multi Family
Interior
Appliances
- Appliances included: Dishwasher,Range,Refrigerator
- Laundry features: Common Area,Outside,Other
Basement
- Basement: None
Bedroom
- Level: First
- Dimensions: 12 x 11
Bedrooms & Bathrooms
- Bedrooms: 1
- Bathrooms: 1
- Full bathrooms: 1
- Main level bathrooms: 1
- Main level bedrooms: 1
Dining Room
- Level: First
- Dimensions: 9 x 9
Features
- Finished area above ground: 701
Heating & Cooling
- Heating features: Forced Air,Gas
- Cooling features: Central Air
Interior Area
- Total structure area: 701
- Total interior livable area: 701 sqft
Kitchen
- Level: First
- Dimensions: 9 x 8
Living Room
- Level: First
- Dimensions: 16 x 14
Property
Details
- Parcel number: 170261000157000
- Attached to another structure: Yes
- Special condition: Standard
Features
- Levels: One
- Stories: 1
Lot
- Features: Wooded
Parking
- Parking features: Assigned,No Garage,Off Street,Paved,Parking Lot