



305 SE Avondale Ave, Bartlesville, OK, 74006
About This Home
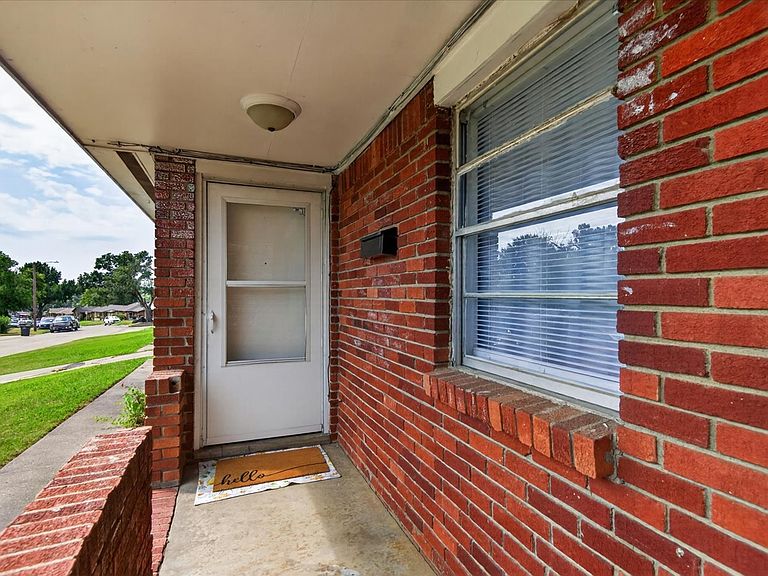
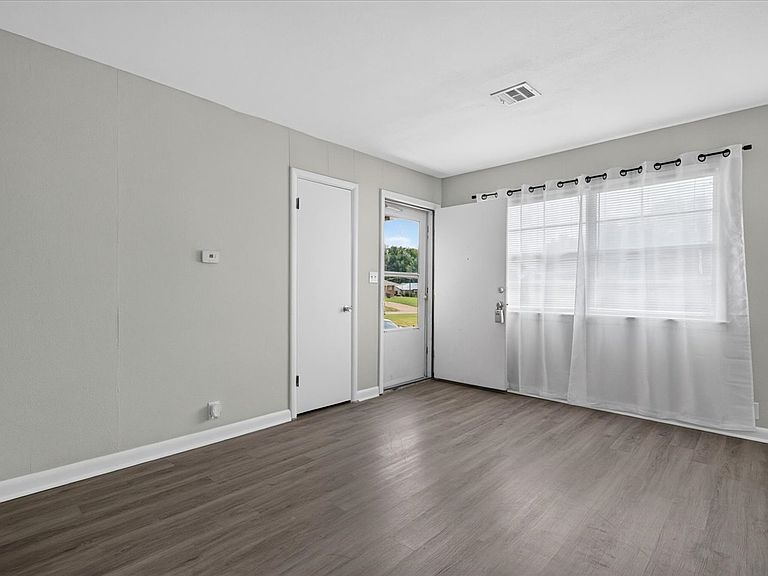
Investment opportunities like this don’t come along often! This full brick duplex offers exceptional flexibility whether you’re looking to expand your investment portfolio or offset your mortgage by living in one unit while renting the other. Each unit features 2 bedrooms, 1 full bath, a covered front porch, and comfortable living spaces. Recent improvements throughout both units include freshly painted interiors, remodeled kitchens and bathrooms, new breaker boxes, extended exterior dryer vents, and new duct insulation. Unit 305 offers luxury vinyl plank flooring and new exterior doors, while Unit 307 features a new HVAC system (2022) and a new back door. The property also includes a fully chain-link fenced backyard, detached two-car garage, and an additional off-street parking space. A rare opportunity to own a well-maintained, income-producing property with numerous recent updates! Seller offering a home warranty with acceptable offer!
Getting Around
 Somewhat Walkable
 Very Limited Transit
 Somewhat Bikeable
Schools
Construction
Condition
- Year built: 1955
Materials
- Foundation: Slab
- Roof: Asphalt,Fiberglass
- Construction materials: Brick,Wood Frame
Type & Style
- Home type: MultiFamily
- Architectural style: Ranch
- Property subType: Duplex,Multi Family
Interior
Appliances
- Appliances included: Gas Water Heater,Oven,Range,Refrigerator,Stove
- Laundry features: Washer Hookup,Electric Dryer Hookup
Bedroom
- Level: First
Bedroom
- Level: First
Bedrooms & Bathrooms
- Bedrooms: 4
- Bathrooms: 2
- Full bathrooms: 2
Den
- Level: First
Features
- High Speed Internet,Laminate Counters,Cable TV,Wired for Data,Ceiling Fan(s),Electric Oven Connection,Electric Range Connection
- Window features: Aluminum Frames
- Flooring: Tile,Vinyl
Heating & Cooling
- Heating features: Central,Gas,Other
- Cooling features: Central Air,Other
Interior Area
- Total structure area: 1,566
- Total interior livable area: 1,566 sqft
Kitchen
- Level: First
Utility Room
- Level: First
Property
Details
- Parcel number: 0017397
Features
- Levels: One
- Stories: 1
- Pool features: None
- Patio & porch: Covered,Porch
- Fencing: Chain Link,Full
- Living area range: 1500-1750 SqFt
Lot
- Lot size: 6,969 sqft
- Features: None
Parking
- Total spaces: 2
- Parking features: Detached,Garage,Shared Driveway
- Has garage: Yes
- Attached garage spaces: 2
- Covered spaces: 2