



1816 Randall Ct, Indianapolis, IN, 46240
2beds
1baths
1,084sqft
$229,000
$211price/sqft
$1,636/moest. monthly cost
$65,440/yrincome needed
About This Home
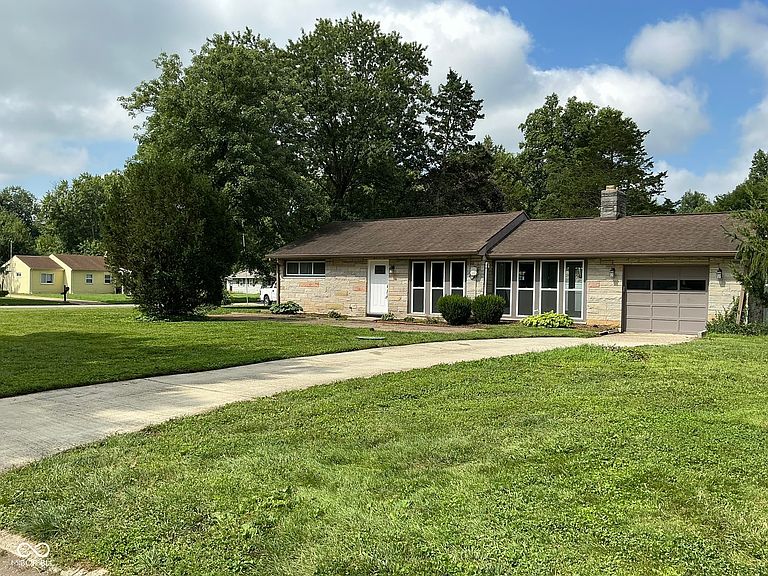
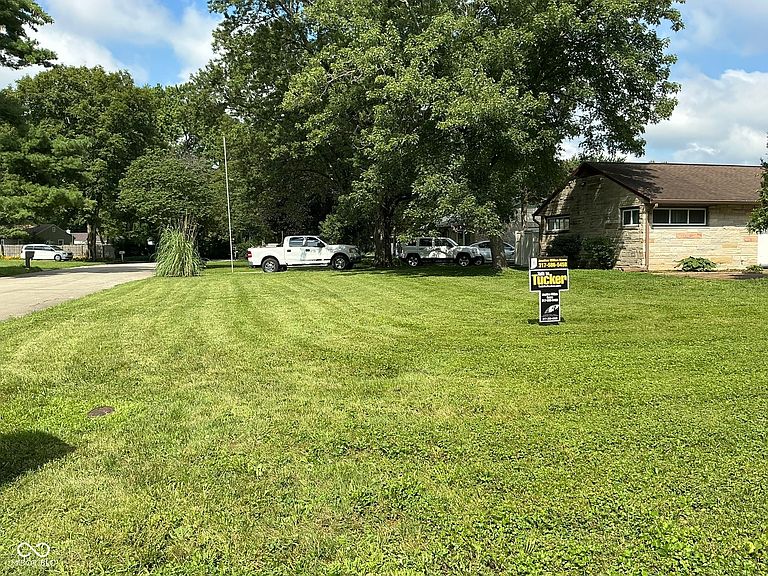
Location, location! Updated mid-century Bedford stone ranch! Located in a quiet subdivision with no HOA. Enjoy the tranquility of this large corner lot in a cul-de-sac. Spacious living area. Incredible family room bathed in natural light with a beautiful, stone fireplace as the focal point. Updated kitchen w/ SS fridge, microwave & gas oven/range. Updates include windows, countertops, appliances, LVP flooring and interior paint. Additional storage unit built into the back of the home. Fenced backyard. 1-car garage. Endless opportunities to make it yours! 5-minutes from Keystone Crossing & I-465 and a few more to Broad Ripple.
Getting Around
45
 Car-Dependent
25
 Some Transit
41
 Somewhat Bikeable
Schools
7/10
6/10
7/10
Construction
Condition
- Property condition: Updated/Remodeled
- Year built: 1953
Materials
- Foundation: Slab
- Construction materials: Stone
Type & Style
- Home type: SingleFamily
- Architectural style: Ranch
- Property subType: Residential,Single Family Residence
Interior
Appliances
- Appliances included: Dryer,MicroHood,Gas Oven,Refrigerator,Washer
- Laundry features: Laundry Closet
Bedroom2
- Features: Luxury Vinyl Plank
- Level: Main
- Area: 108
- Dimensions: 12x9
Bedrooms & Bathrooms
- Bedrooms: 2
- Bathrooms: 1
- Full bathrooms: 1
- Main level bathrooms: 1
- Main level bedrooms: 2
Family Room
- Features: Luxury Vinyl Plank
- Level: Main
- Area: 240
- Dimensions: 20x12
Features
- Eat-in Kitchen,Supplemental Storage
- Number of fireplaces: 1
- Fireplace features: Family Room,Masonry,Wood Burning
- Fireplace: Yes
Heating & Cooling
- Heating features: Forced Air,Natural Gas
- Cooling features: Central Air
Interior Area
- Total structure area: 1,084
- Total interior livable area: 1,084 sqft
Kitchen
- Features: Luxury Vinyl Plank
- Level: Main
- Area: 96
- Dimensions: 12x8
Living Room
- Features: Luxury Vinyl Plank
- Level: Main
- Area: 216
- Dimensions: 18x12
Master Bedroom
- Features: Luxury Vinyl Plank
- Level: Main
- Area: 144
- Dimensions: 12x12
Property
Details
- Parcel number: 490325104067000800
- Special condition: As Is,Defects/None Noted,Sales Disclosure Supplements
- Horse amenities: None
Features
- Levels: One
- Stories: 1
- Patio & porch: Patio,Porch
- Fencing: Fenced,Full,Privacy,Gate
Lot
- Lot size: 10,454 sqft
- Features: Corner Lot,Cul-De-Sac,Mature Trees
Parking
- Total spaces: 1
- Parking features: Attached
- Has garage: Yes
- Attached garage spaces: 1
- Covered spaces: 1