

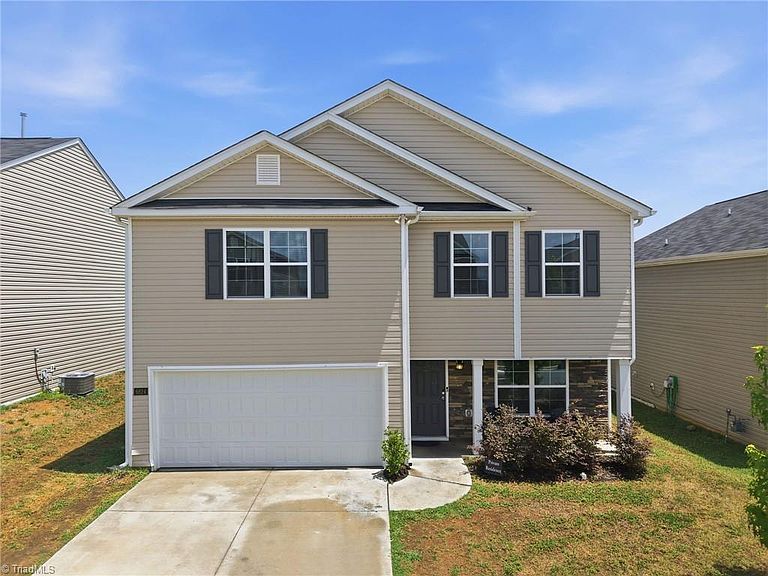

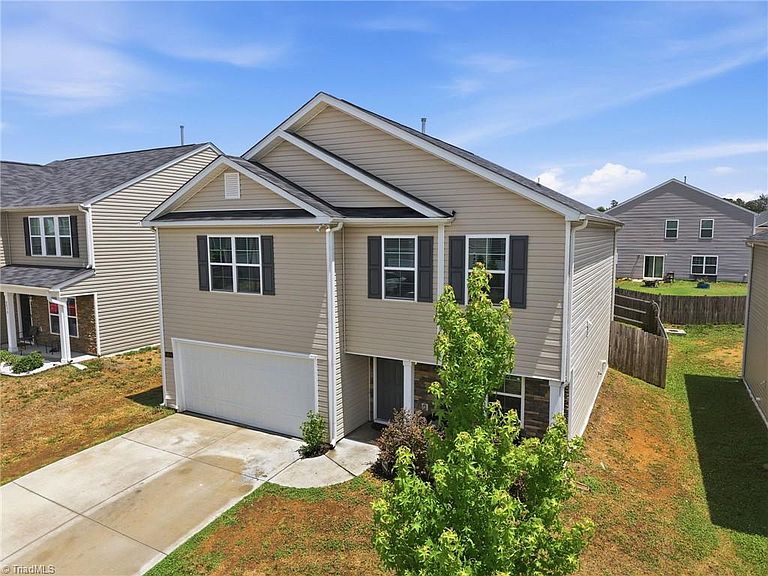

6824 Keeneland Dr, Whitsett, NC, 27377
About This Home
Move-in ready 4-bedroom, 2.5-bath home in popular Brightwood Farm, built in 2021 by D.R. Horton. The main level features an open-concept layout that flows from living to dining to kitchen, ideal for both everyday living and entertaining. Upstairs, four well-sized bedrooms provide flexible options for a home office, guest space, or playroom. The large, fully fenced backyard is perfect for pets, play, gardening, and outdoor gatherings. Located in an amenities-rich community with clubhouse, pool, tennis, and playground, you’ll enjoy a neighborhood lifestyle plus easy access to I-40/85 and Highway 70. Centrally located between Greensboro and Burlington, this Whitsett address offers convenient commuting, nearby shopping and dining, and quick access to major employment centers across the Triad and towards the Triangle.
Getting Around
 Car-Dependent
 Very Limited Transit
 Somewhat Bikeable
Schools
Construction
Condition
- Year built: 2021
Materials
- Foundation: Slab
- Construction materials: Stone,Vinyl Siding
Type & Style
- Home type: SingleFamily
- Property subType: Stick/Site Built,Residential,Single Family Residence
Interior
Appliances
- Appliances included: Electric Water Heater
Bedroom2
- Level: Second
Bedroom3
- Level: Second
Bedroom4
- Level: Second
Bedrooms & Bathrooms
- Bedrooms: 4
- Bathrooms: 3
- Full bathrooms: 2
- 1/2 bathrooms: 1
- Main level bathrooms: 1
Den
- Level: Main
Features
- Finished area above ground: 2,295
Heating & Cooling
- Heating features: Forced Air,Natural Gas
- Cooling features: Central Air
Interior Area
- Total structure area: 2,295
- Total interior livable area: 2,295 sqft
Kitchen
- Level: Main
Laundry
- Level: Second
Living Room
- Level: Main
Master Bedroom
- Level: Second
Property
Details
- Parcel number: 0233530
- Zoning: CU-PDR
- Special condition: Owner Sale
Features
- Levels: Two
- Stories: 2
- Pool features: Community
Lot
- Lot size: 0.13 Acres
Parking
- Total spaces: 2
- Parking features: Driveway,Garage,Attached
- Has garage: Yes
- Attached garage spaces: 2
- Covered spaces: 2
- Has uncovered spaces: Yes