



205 Coleman Wake Ln, La Porte, TX, 77571
5beds
5baths
3,811sqft
$590,000
$155price/sqft
$4,484/moest. monthly cost
$179,360/yrincome needed
About This Home
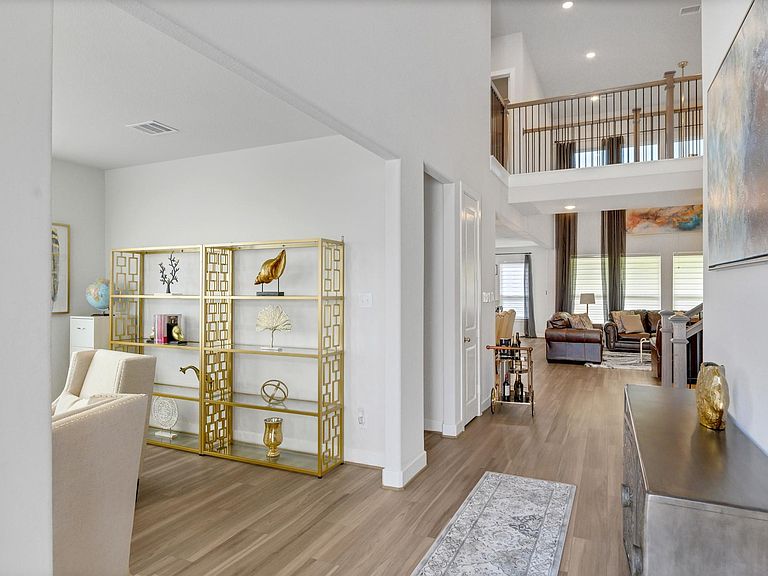
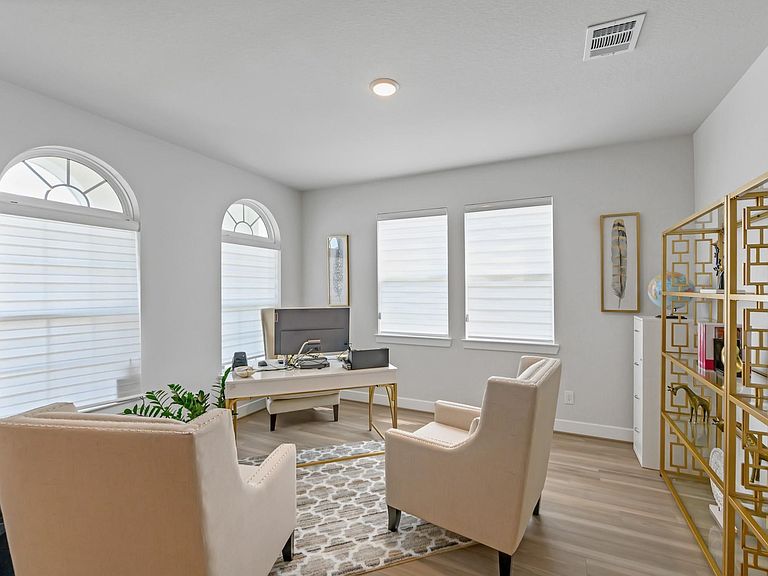
Welcome home to 205 Coleman Wake Lane, located on a quiet cul-de-sac street in Morgan's Landing Subdivision. This gorgeous 2 story, 5-bedroom, 4 and 1/2 bath home has it all! Have your breath taken away by the enormous interior of the home that offers high ceilings, crown molding, an open floor plan and large windows in the living area! Brilliantly designed with a secondary bedroom and bath located off the foyer for an ideal guest suite. The spacious first-floor owner's retreat has dual vanity sinks and a large walk-in California closet. Upstairs there are 3 bedrooms along with a game room and media room! Lounge with friends outside on the covered patio with a water view in privacy. Don’t wait schedule your private showing today!!
Getting Around
2
 Car-Dependent
0
 Very Limited Transit
26
 Somewhat Bikeable
Schools
7/10
5/10
5/10
Construction
Condition
- Year built: 2021
Materials
- Foundation: Slab
- Roof: Composition
- Construction materials: Spray Foam Insulation,Stucco
Type & Style
- Home type: SingleFamily
- Architectural style: Contemporary
- Property subType: Single Family Residence
Interior
Appliances
- Appliances included: ENERGY STAR Qualified Appliances,Water Heater,Disposal,Gas Oven,Oven,Microwave,Gas Range,Dishwasher
- Laundry features: Electric Dryer Hookup,Washer Hookup
Bedroom
- Level: First
- Area: 120
- Dimensions: 10X12
Bedroom
- Level: Second
- Area: 156
- Dimensions: 12X13
Bedroom
- Level: Second
- Area: 143
- Dimensions: 11X13
Bedroom
- Level: Second
- Area: 156
- Dimensions: 12X13
Bedrooms & Bathrooms
- Bedrooms: 5
- Bathrooms: 5
- Full bathrooms: 4
- 1/2 bathrooms: 1
Dining Room
- Level: First
- Area: 132
- Dimensions: 11X12
Family Room
- Level: First
- Area: 378
- Dimensions: 18X21
Features
- High Ceilings,Prewired for Alarm System
- Window features: Insulated/Low-E windows,Storm Window(s),Window Coverings
- Flooring: Carpet,Tile,Vinyl
Game Room
- Level: Second
- Area: 234
- Dimensions: 13X18
Heating & Cooling
- Heating features: Natural Gas
- Cooling features: Ceiling Fan(s),Electric
Interior Area
- Total structure area: 3,811
- Total interior livable area: 3,811 sqft
Media Room
- Level: Second
- Area: 144
- Dimensions: 12X12
Other
- Level: First
- Area: 168
- Dimensions: 12X14
Primary Bedroom
- Level: First
- Area: 270
- Dimensions: 15X18
Utility Room
- Level: First
- Area: 54
- Dimensions: 9X6
Property
Details
- Parcel number: 1500030010010
Features
- Stories: 2
- Patio & porch: Covered
- Exterior features: Balcony,Sprinkler System
- Fencing: Back Yard
- Has view: Yes
- View description: Lake,Water
- Has water view: Yes
- Water view: Lake,Water
Lot
- Lot size: 8,860 sqft
- Features: Back Yard,Cul-De-Sac,0 Up To 1/4 Acre
Parking
- Total spaces: 2
- Parking features: Attached
- Has garage: Yes
- Attached garage spaces: 2
- Covered spaces: 2