


23255 N Juniper Dr #M-79, Fairview, UT, 84629
About This Home
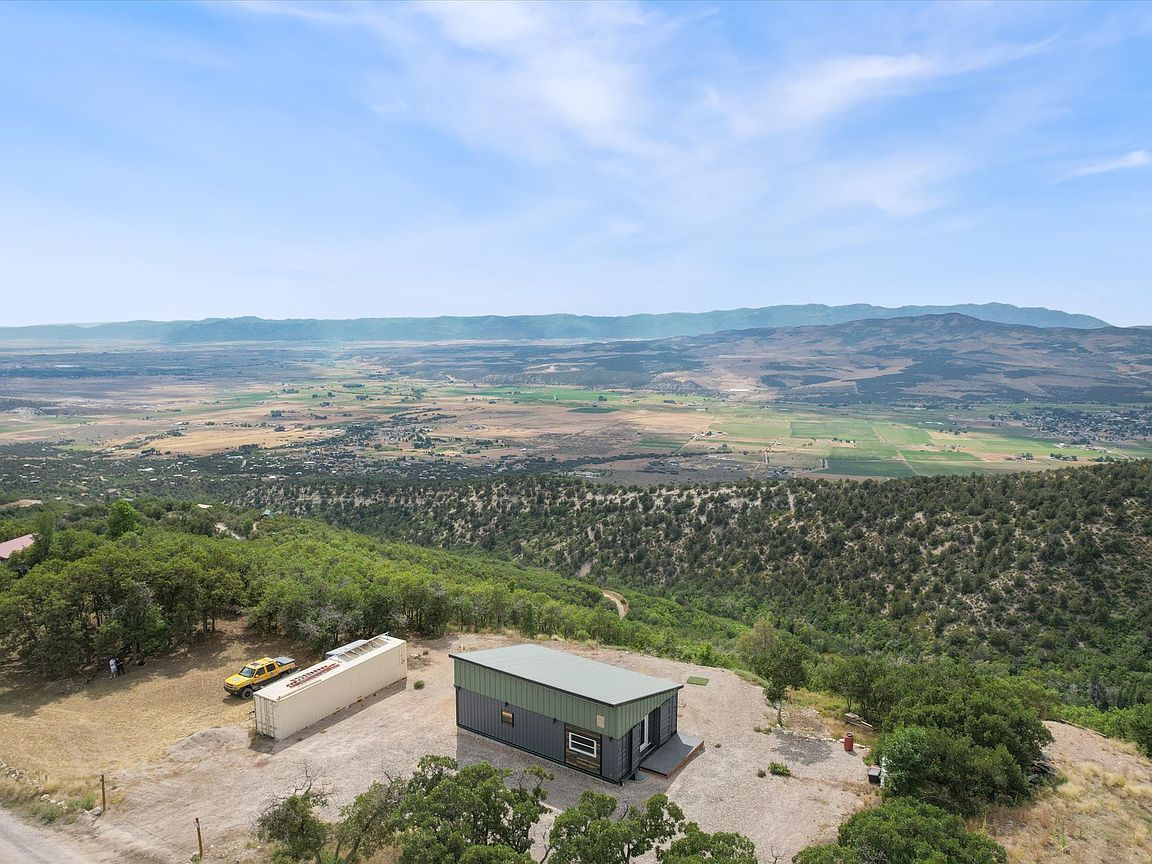
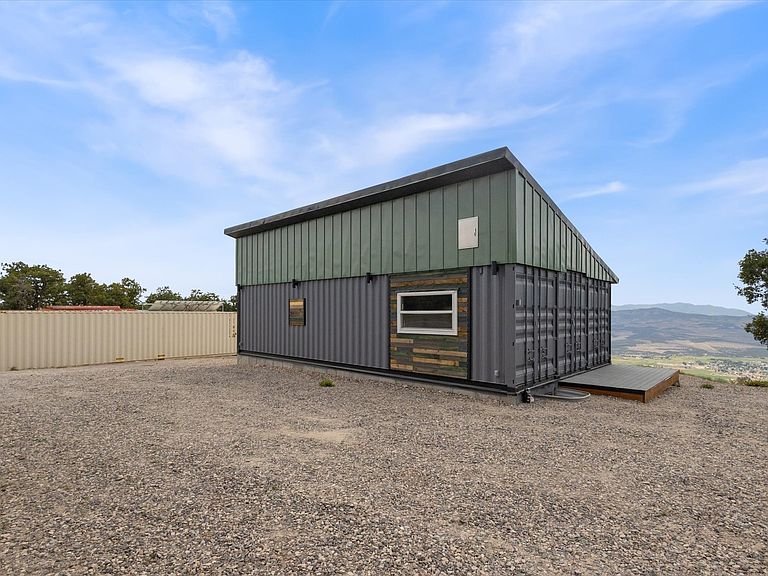
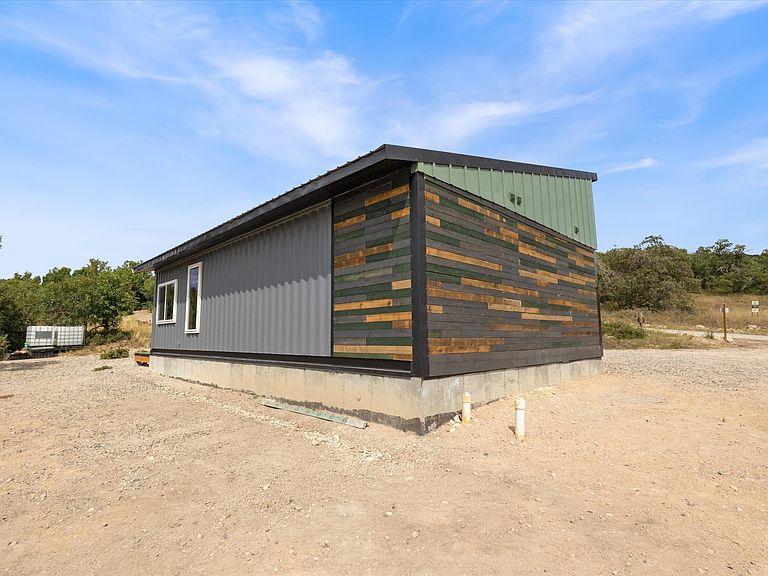
Price Reduced Again! Motivated Seller! Modern Mountain Retreat with Unmatched Views Ready for Your Final Touch Perched high in the mountains with sweeping valley and mountain vistas, this striking home combines bold, modern architecture with the strength and sustainability of three 40' Conex containers. Its finished exterior-with pitched roof, wood accents, and sleek steel siding-blends contemporary design with rugged durability, making it as eye-catching as it is enduring. The interior is framed, wired, and plumbed, and is nearly ready for a 4-way inspection-giving you the rare opportunity to finish the space exactly to your taste. The planned design includes a spacious great room with panoramic window views, a modern kitchen, a private primary suite, a second bathroom, and a laundry area. Separate 40' Conex container setup as a workshop, perfect for storing toys and supplies, or future expansion is also onsite and available for additional cost. This property is a great vacation getaway in one of Utah's most scenic mountain settings. Winter access is by tracks. 100A Power is connected and a 1000 gallon septic system is already installed. Water would be hauled from a nearby fill station or delivered from a water truck. Skyline Mountain resort is located at the foot of the Manti-LaSal mountains and Skyline Drive, just minutes from Fairview and Mt Pleasant with grocery stores, restaurants, a hospital, aquatics center, drive-in theater, and every type of recreation you can think of (fishing, hiking, biking, ATV/Arapeen Trail, snowmobiling, mountaineering/Maple Canyon, etc.)
Getting Around
 Car-Dependent
 Very Limited Transit
 Somewhat Bikeable
Schools
Construction
Condition
- Property condition: Und. Const.
- New construction: Yes
- Year built: 2023
Materials
- Roof: Metal,Pitched
- Construction materials: Concrete,Container,Metal Siding,Other
Notable Dates
- Major remodel year: 2026
Type & Style
- Home type: SingleFamily
- Architectural style: Modular
- Property subType: Single Family Residence
Interior
Appliances
- Laundry features: Electric Dryer Hookup
Basement
- Basement: None
Bedrooms & Bathrooms
- Bedrooms: 1
- Bathrooms: 2
- 3/4 bathrooms: 2
- Main level bedrooms: 1
Features
- Window features: None
- Finished area above ground: 962
Heating & Cooling
- Heating features: Heat Pump
- Cooling features: Heat Pump
Interior Area
- Total structure area: 962
- Total interior livable area: 962 sqft
Master Bedroom
- Level: First
Property
Accessibility
- Accessibility features: Single Level Living
Details
- Parcel number: 63540
- Zoning: REC
- Zoning description: Single-Family
Features
- Stories: 1
- Pool features: Association
- Has view: Yes
- View description: Mountain(s),Valley
- Topography of land: Terrain Steep Slope
- Residential vegetation: Scrub Oak
Lot
- Lot size: 1.78 Acres
- Features: Steep Slope
- Lot size dimensions: 0.0 x 0.0 x 0.0
Parking
- Total spaces: 8
- Parking features: Open
- Has uncovered spaces: Yes
- Uncovered spaces: 8