


12606 Dairywork Rd, Buda, TX, 78610
About This Home
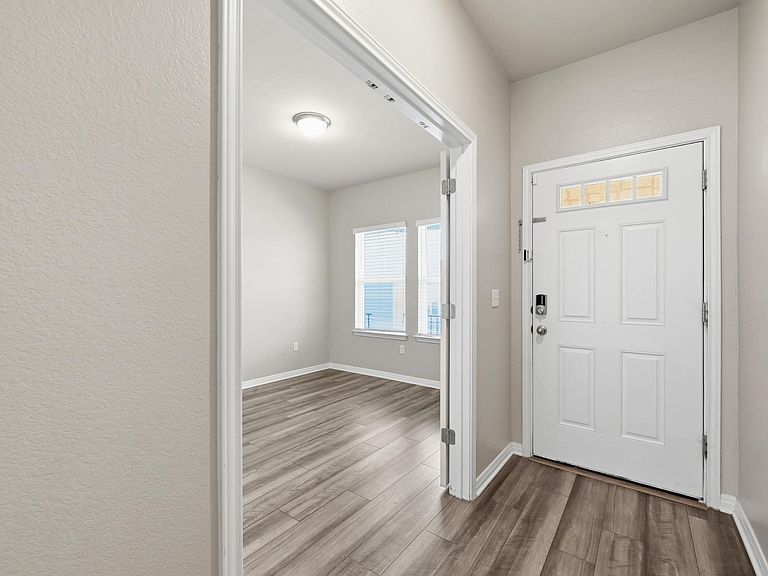
You’ll love the friendly energy in Turners Crossing, where it’s common to see neighbors out for a stroll or heading down to the community pool and playground just a block away. This Turners Crossing single-family home features 4 bedrooms and 2.5 bathrooms. Being a two-story home, it manages to give everyone their own space while keeping the main living areas open and connected. One of the first things you’ll notice is the vinyl plank flooring that runs through the entire house; no carpet to worry about here, which makes cleaning a breeze. Right off the front entry, there is a dedicated office or flex space. It’s tucked away perfectly for a quiet workspace or a home library that stays separate from the main hustle and bustle. The kitchen opens right into the living room, so you can easily chat with friends while getting dinner ready. The primary suite is also downstairs, giving you a private retreat with dual vanities, a large walk-in shower, and a closet with plenty of room for everything. Heading upstairs, the layout stays just as practical. There is a second living area that’s a natural fit for a media room or just a spot to hang out. The other three bedrooms are all on this level, and they are all a good size with ample closet space and ceiling fans. Outside, the backyard has a covered patio that’s ready for a grill and some chairs, plus a lawn that’s easy to keep up with but still big enough for entertaining. The location in Turners Crossing is a huge win if you need to get around the Austin area. You’re less than a mile from both SH-45 and I-35, offering a quick commute to the airport. You’ve also got all the shopping and dining at Southpark Meadows just a few minutes down the road. It’s that rare balance of a quiet neighborhood feel with the kind of highway access that makes a daily commute much easier to manage.
Getting Around
 Car-Dependent
 Very Limited Transit
 Somewhat Bikeable
Schools
Construction
Condition
- Property condition: Resale
- Year built: 2022
Materials
- Foundation: Slab
- Roof: Composition
Type & Style
- Home type: SingleFamily
- Property subType: Single Family Residence
Interior
Appliances
- Appliances included: Dishwasher,Disposal,Microwave,Free-Standing Gas Range,Stainless Steel Appliance(s)
Bedrooms & Bathrooms
- Bedrooms: 4
- Bathrooms: 3
- Full bathrooms: 2
- 1/2 bathrooms: 1
- Main level bedrooms: 1
Features
- Breakfast Bar,Ceiling Fan(s),High Ceilings,Quartz Counters,Double Vanity,Electric Dryer Hookup,Entrance Foyer,French Doors,Interior Steps,Kitchen Island,Multiple Living Areas,Open Floorplan,Pantry,Primary Bedroom on Main,Recessed Lighting,Study/Home Office,Walk-In Closet(s),Washer Hookup
- Window features: Blinds,Screens
- Flooring: Vinyl
Game Room
- Level: Second
Heating & Cooling
- Heating features: Ceiling
- Cooling features: Ceiling Fan(s),Central Air
Interior Area
- Total interior livable area: 2,469 sqft
Kitchen
- Features: Breakfast Bar,Kitchen Island,Quartz Counters,High Ceilings,Open to Family Room,Pantry,Recessed Lighting
- Level: Main
Office
- Level: Main
Primary Bathroom
- Features: Double Vanity,Walk-in Shower
- Level: Main
Primary Bedroom
- Features: Ceiling Fan(s),Walk-In Closet(s)
- Level: Main
Property
Accessibility
- Accessibility features: None
Details
- Parcel number: 04530701060000
- Special condition: Standard
Features
- Levels: Two
- Stories: 2
- Pool features: None
- Patio & porch: Covered,Front Porch,Patio
- Exterior features: Exterior Steps,Gutters Partial,Private Yard
- Fencing: Stone, Wood
- Has view: Yes
- View description: None
- Waterfront features: None
Lot
- Lot size: 5,941 sqft
- Features: Back Yard,Front Yard,Interior Lot,Landscaped,Sprinkler - Automatic,Sprinkler - Back Yard,Sprinklers In Front,Sprinkler - Side Yard,Trees-Small (Under 20 Ft)
Parking
- Total spaces: 2
- Parking features: Attached,Door-Single,Driveway,Garage,Garage Faces Front
- Has garage: Yes
- Attached garage spaces: 2
- Covered spaces: 2
Climate Risk is Financial Risk
Every home has a financial story beyond the listing price. Below, you’ll see the climate risks that could affect this property — and in Bills & Affordability, how those risks may influence repairs, insurance, utilities, and long-term value.
Biggest Threats for This Home
- Tornado

- Hail

- Heat Wave

How This Home’s Risks Compare
FEMA Declared Disasters Across Texas Counties
Understanding the Costs
Financial advisors generally recommend spending no more than 30% of your gross household income on housing costs. In practice, many households stretch to 35% or beyond — especially in high-cost markets.
Estimated Costs Today
| Monthly | Annual | |
|---|---|---|
| Mortgage | $1,916 | $22,992 |
| Home Insurance * | $199 | $2,388 |
| Property Taxes | $253 | $3,036 |
| Electricity | $271 | $3,253 |
| Total | $2,639 | $31,668 |
Income You'd Need if You Spent...
Texas FAIR Plan Programs


How Costs Could Change Over Time
Climate risk is quickly impacting all of the major home ownership costs. Adjust the growth rates and percentage of income spent on housing below to see how your housing costs could change over the next 10 years — and what income you'd need to keep up.
Comparing Against the Market
Price Per Sq Ft
vs Other Active Listings
Avg $/sqft
vs Homes Sold Last Month
Median $/sqft
Current Market Trends
Median Price Per Square Foot
The median price per square foot of homes sold in this area each month. Compare this to this listing's price per square foot to gauge whether the home is priced in line with recent sales.
Historicals for This Listing
Zestimate History ($/sqft)
Price History
| Date | Event | Price |
|---|---|---|
| 2026-05-08 | Listed for sale | $399,000 |
| 2025-03-14 | Listing removed | $2,600 |
| 2025-02-24 | Price change | $2,600 |
| 2025-02-10 | Listed for rent | $2,775 |
| 2023-06-20 | Listing removed | -- |
| 2023-06-13 | Listed for rent | $2,675 |
| 2023-06-12 | Listing removed | -- |
| 2023-05-30 | Listed for rent | $2,675 |
| 2021-11-19 | Listing removed | -- |
| 2021-10-17 | Listed for sale | $485,040 |
 View on Zillow