



100 & 200 Contrails Way, Spicewood, TX, 78669
About This Home
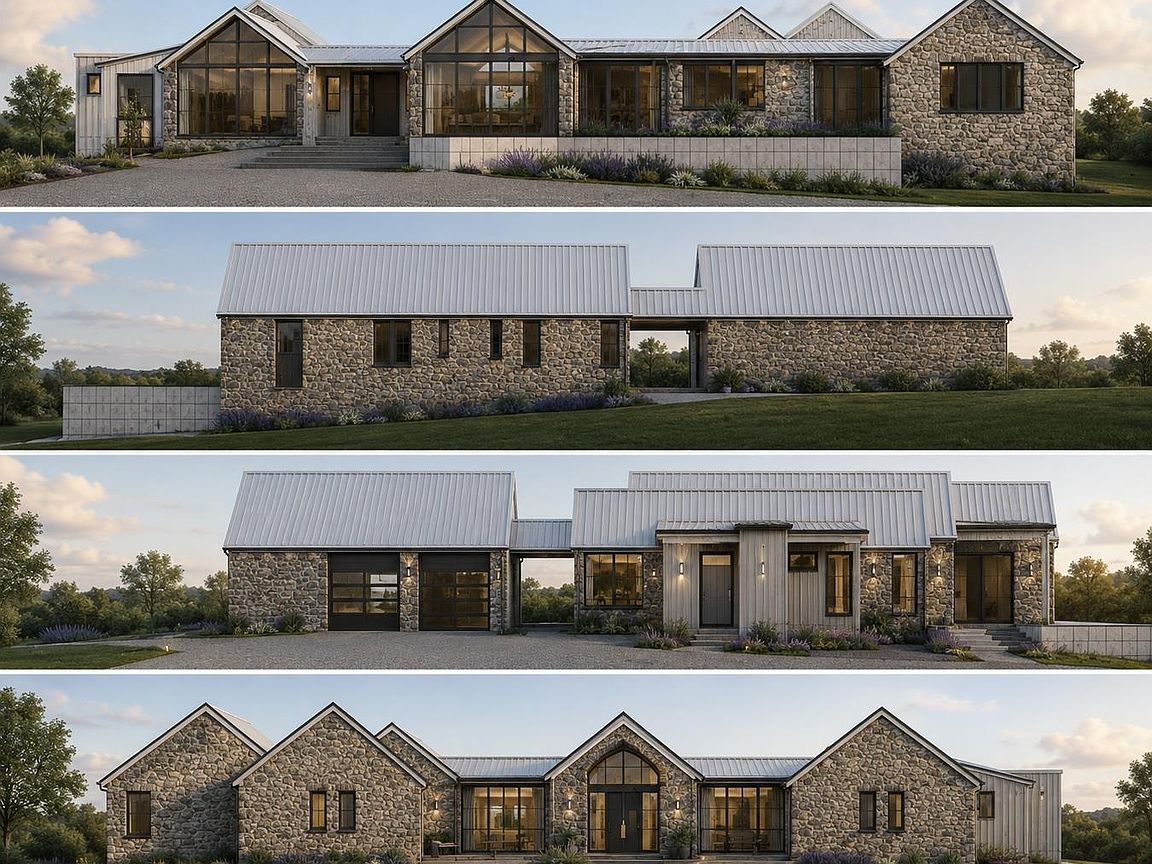
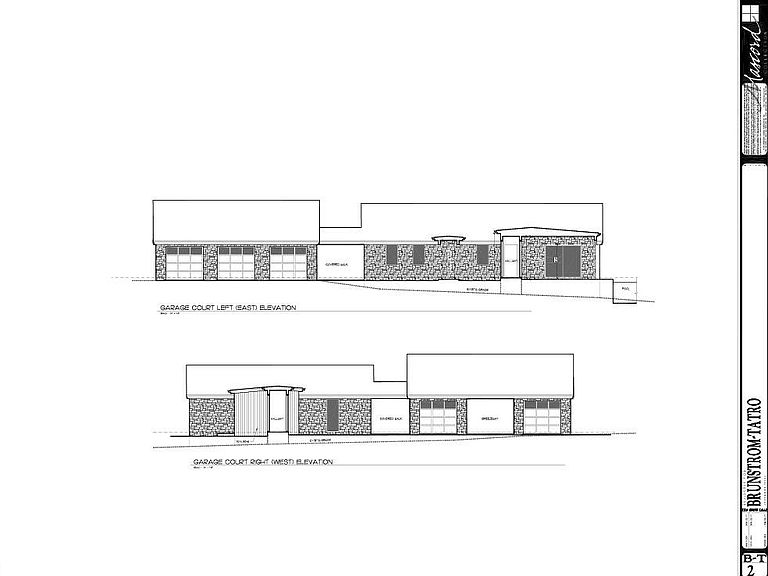
**Pricing is for land and plans only** Set within the ultra-exclusive, gated enclave on Lake Travis, this extraordinary 8.24-acre waterfront estate presents a rare opportunity to own two sprawling lots with breathtaking panoramic views of both the lake and the Texas Hill Country. One of only eight properties in this secluded community, this premier homesite has been meticulously prepared, cleared to the bluff, and is primed for a masterpiece residence. Designed for those who seek the extraordinary, Pilots Landing offers a lifestyle beyond compare—residents enjoy private boat slips, a marina-access tram, a clubhouse, and a private pub, all within the community. For aviation enthusiasts, the coveted Spicewood Airport is just moments away, elevating convenience to new heights. A sanctuary of natural beauty, the property features a stunning grotto, a seasonal waterfall, majestic trees, and abundant wildlife. The included private boat slip with the option to add a second—ensures seamless access to the lake. Perfectly positioned just minutes from Lakeway,Bee Cave, and Marble Falls, and a short drive from Austin, this premier location is surrounded by renowned golf courses, world-class wineries, craft distilleries, and top-tier dining and entertainment. A rare canvas for an architectural triumph, this is more than a homesite—it’s a legacy in the making. Build your dream residence or utilize existing plans by Cornerstone Architects. Don’t miss the chance to create something truly extraordinary.
Getting Around
 Car-Dependent
 Very Limited Transit
 Not Bike Friendly
Schools
Construction
Condition
- Property condition: To Be Built
- Year built: 2027
Materials
- Foundation: See Remarks
- Roof: See Remarks
Type & Style
- Home type: SingleFamily
- Property subType: Single Family Residence
Interior
Appliances
- Appliances included: See Remarks
Bedrooms & Bathrooms
- Bedrooms: 3
- Bathrooms: 4
- Full bathrooms: 3
- 1/2 bathrooms: 1
- Main level bedrooms: 3
Features
- Vaulted Ceiling(s),Double Vanity,Eat-in Kitchen,Kitchen Island,Open Floorplan,Pantry,Primary Bedroom on Main,Recessed Lighting,Soaking Tub,Walk-In Closet(s)
- Window features: Double Pane Windows
- Flooring: See Remarks
- Number of fireplaces: 1
- Fireplace features: Family Room
Heating & Cooling
- Heating features: Central
- Cooling features: Central Air
Interior Area
- Total interior livable area: 3,664 sqft
Property
Accessibility
- Accessibility features: None
Details
- Parcel number: 07207000000005000
- Special condition: Standard
Features
- Levels: One
- Stories: 1
- Pool features: None
- Patio & porch: Patio,Porch,Screened
- Exterior features: Boat Dock - Private,Private Entrance,Private Yard
- Fencing: See Remarks
- Has view: Yes
- View description: Lake
- Has water view: Yes
- Water view: Lake
- On waterfront: Yes
- Waterfront features: Lake Front
- Waterbody name: Lake Travis
Lot
- Lot size: 8.24 Acres
- Features: Bluff,Level,Open Lot,Private,Public Maintained Road,Sloped Down,Split Possible,Trees-Large (Over 40 Ft),Trees-Medium (20 Ft - 40 Ft),Views
Parking
- Total spaces: 3
- Parking features: Additional Parking,Garage
- Has garage: Yes
- Attached garage spaces: 3
- Covered spaces: 3