


6414 2ND PALM POINT, Saint Petersburg, FL, 33706
About This Home
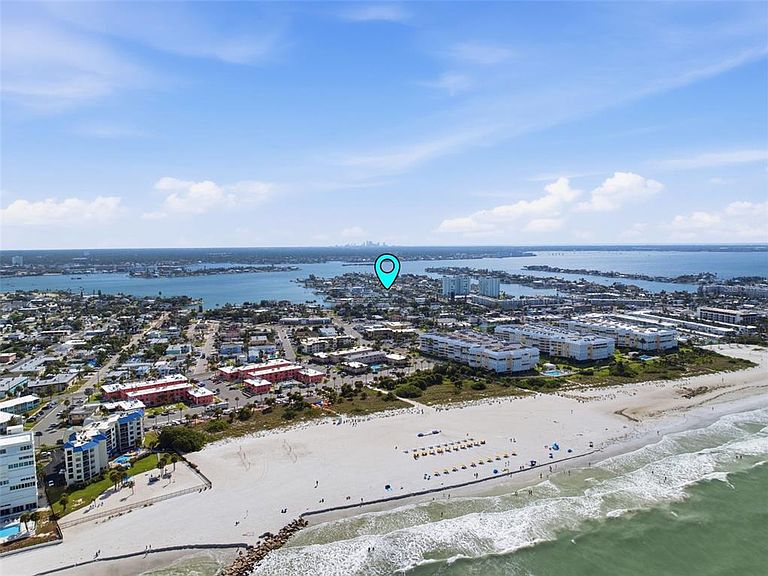
One or more photo(s) have been virtually staged. Coastal living at its best! Enjoy the ultimate boating lifestyle in this beautifully remodeled waterfront pool home in the Three Palms Point community. Situated on deep water with beautiful water views, bridge-free access to Tampa Bay, and just a short walk to the beach, this 4-bedroom, 2-bath split floor plan offers 2,318 heated square feet, including a bright enclosed sunroom with 408 additional heated square feet. The new kitchen features quartz countertops, solid wood cabinetry, glass tile backsplash, new KitchenAid stainless steel appliances, breakfast bar and eat-in kitchen area with a built-in bar and KitchenAid ice machine, making it ideal for entertaining. Luxury vinyl flooring runs throughout, and both bathrooms have been beautifully renovated with quartz countertops and designer tile. Step outside to your private waterfront oasis with a recently renovated pool and large tile deck (2023), new seawall (2022), and new TREX dock with wrapped pilings and a 13,000-pound boat lift (2024). Additional upgrades include a concrete tile roof (2022), hurricane-impact windows, updated electrical with new panel, HVAC upgrades with mini-splits in the garage and sunroom, new interior doors, Miami-rated garage door, circular paver driveway with extra boat or trailer parking, PVC fencing, new landscaping and irrigation, Pentair variable-speed pool pump, epoxy garage floor, new water heater, plantation shutters, remote-controlled sunroom blinds, custom closet systems, whole-house water softener, RV hookup with 50-amp service, and a 220V circuit for a future pool heater. Located in golf cart-friendly Three Palms Point, you're just minutes from award-winning beaches, waterfront restaurants, beach bars, shopping, downtown St. Petersburg, and I-275 for an easy commute to Tampa, Bradenton and Sarasota. Move right in and start enjoying the best of Florida waterfront living. Make an appointment today!
Getting Around
 Somewhat Walkable
 Very Limited Transit
 Somewhat Bikeable
Schools
Construction
Condition
- Year built: 1969
Materials
- Foundation: Slab
- Roof: Concrete,Tile
- Construction materials: Block,Stucco
Type & Style
- Home type: SingleFamily
- Architectural style: Florida,Ranch
- Property subType: Single Family Residence
Interior
Appliances
- Appliances included: Convection Oven,Dishwasher,Disposal,Electric Water Heater,Ice Maker,Microwave,Range,Refrigerator,Water Softener
- Laundry features: In Garage
Bedroom2
- Features: Ceiling Fan(s),Built-in Closet
- Level: First
- Area: 134.4
- Dimensions: 11.2x12
Bedroom3
- Features: Ceiling Fan(s),Built-in Closet
- Level: First
- Area: 142.24
- Dimensions: 11.2x12.7
Bedroom4
- Features: Ceiling Fan(s),Built-in Closet
- Level: First
- Area: 169.92
- Dimensions: 11.8x14.4
Bedrooms & Bathrooms
- Bedrooms: 4
- Bathrooms: 2
- Full bathrooms: 2
Dining Room
- Level: First
- Area: 123.6
- Dimensions: 10.3x12
Features
- Ceiling Fan(s),Dry Bar,L Dining,Living Room/Dining Room Combo,Open Floorplan,Solid Surface Counters,Solid Wood Cabinets,Split Bedroom,Stone Counters,Thermostat,Walk-In Closet(s)
- Door features: Outdoor Shower
- Window features: Window Treatments,Hurricane Shutters/Windows
- Flooring: Luxury Vinyl
Florida Room
- Level: First
- Area: 391.95
- Dimensions: 11.7x33.5
Heating & Cooling
- Heating features: Central,Electric
- Cooling features: Central Air,Ductless
Interior Area
- Total structure area: 2,933
- Total interior livable area: 2,318 sqft
Kitchen
- Features: Bar,Breakfast Bar,Stone Counters
- Level: First
- Area: 293.75
- Dimensions: 12.5x23.5
Living Room
- Level: First
- Area: 273.98
- Dimensions: 13.3x20.6
Primary Bedroom
- Features: Ceiling Fan(s),Dual Sinks,En Suite Bathroom,Exhaust Fan,Multiple Shower Heads,Rain Shower Head,Shower No Tub,Stone Counters,Walk-In Closet(s)
- Level: First
- Area: 166.37
- Dimensions: 12.7x13.1
Property
Details
- Parcel number: 313116907020000050
- Special condition: None
Features
- Levels: One
- Stories: 1
- Private pool: Yes
- Pool features: Deck,Gunite,In Ground,Lighting,Pool Sweep,Tile
- Patio & porch: Patio
- Exterior features: Gray Water System,Irrigation System,Lighting,Outdoor Shower,Private Yard,Rain Gutters,RV Hookup
- Fencing: Vinyl
- Has view: Yes
- View description: Pool,Water,Canal,Intracoastal Waterway
- Has water view: Yes
- Water view: Water,Canal,Intracoastal Waterway
- On waterfront: Yes
- Waterfront features: Waterfront,Intracoastal Waterway,Saltwater Canal Access,Intracoastal Waterway Access,Bridges - No Fixed Bridges,Lift,No Wake Zone,Seawall
- Waterbody name: BOCA CIEGA BAY
- Residential vegetation: Trees/Landscaped
Lot
- Lot size: 8,799 sqft
- Features: Flood Insurance Required,FloodZone,City Lot,Landscaped,Near Public Transit
Parking
- Total spaces: 2
- Parking features: Circular Driveway,On Street
- Has garage: Yes
- Attached garage spaces: 2
- Covered spaces: 2
- Has uncovered spaces: Yes