
7383 Rustic Sky Dr, Sparks, NV, 89436
About This Home
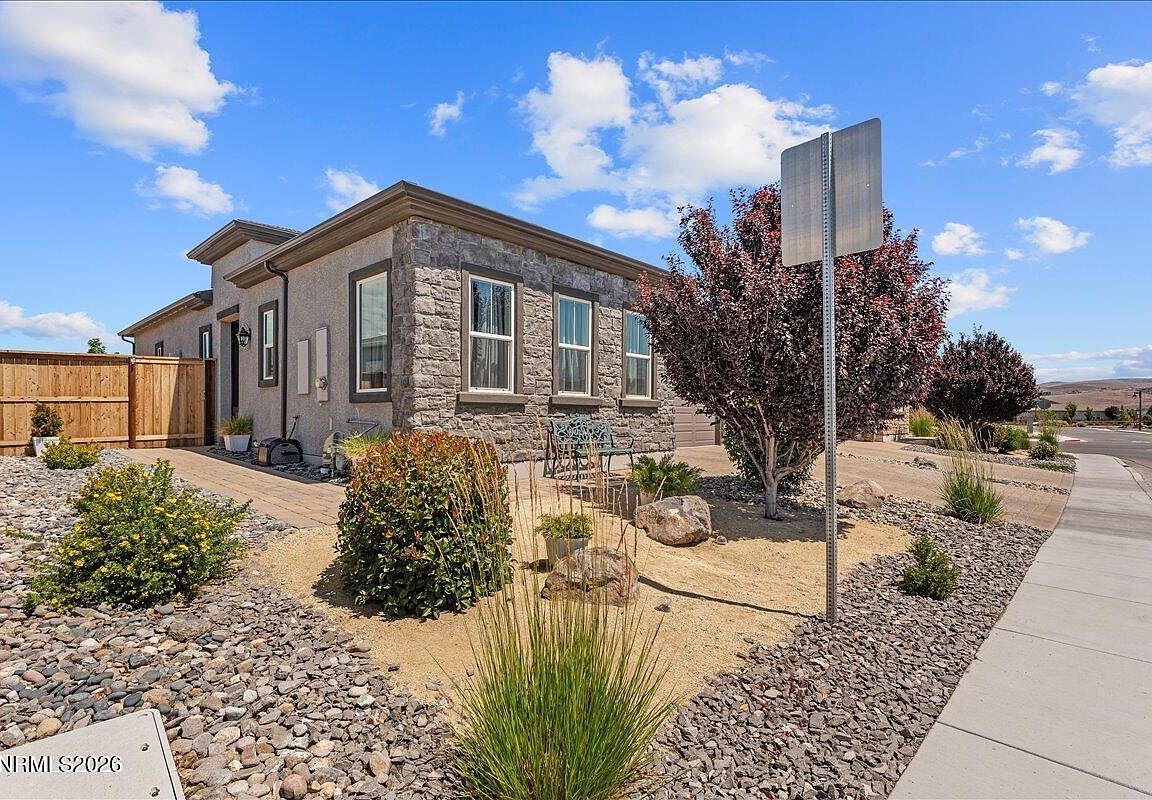
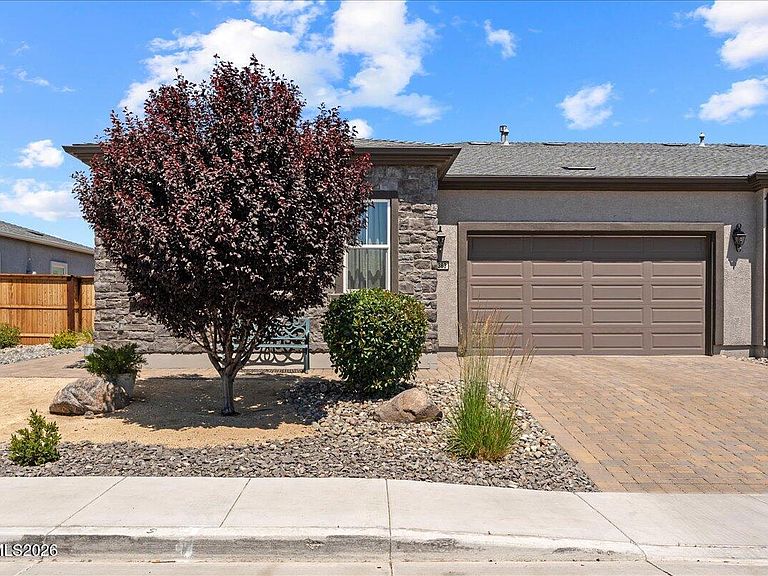
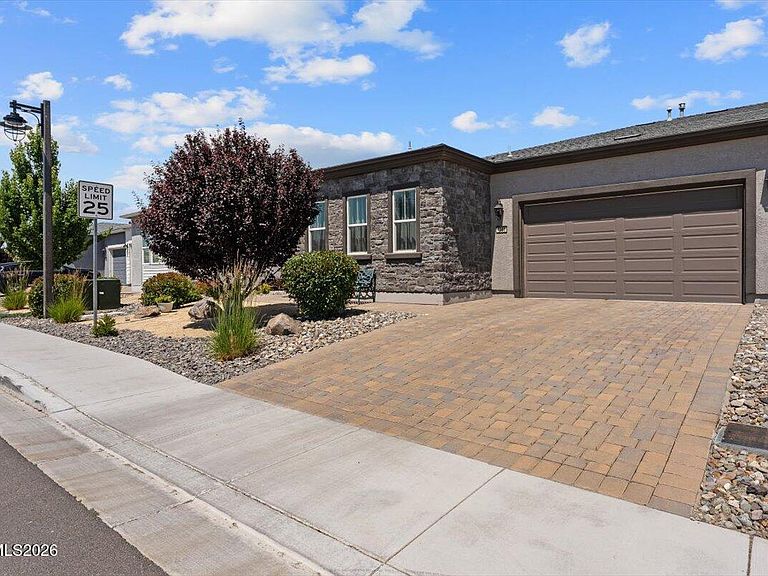
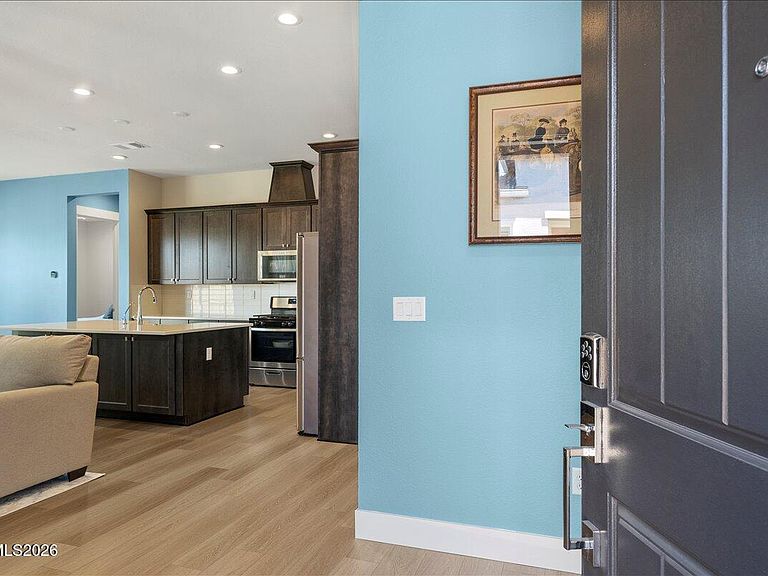
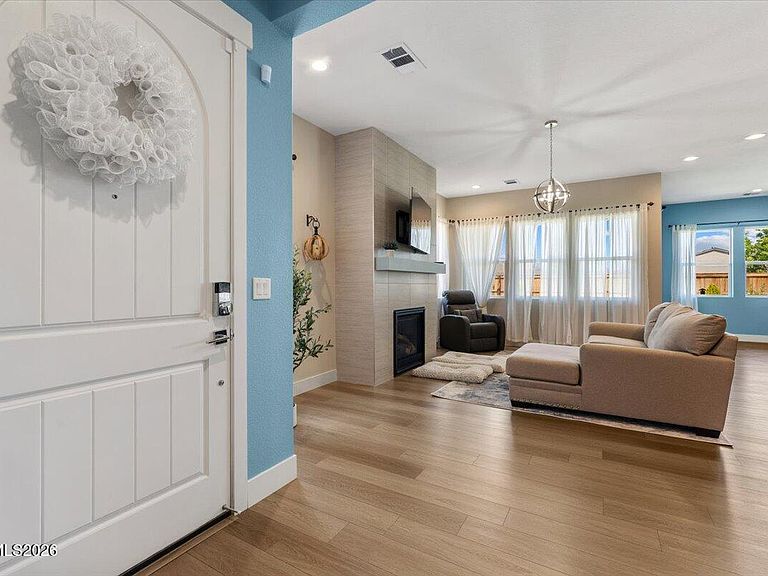
Welcome to low-maintenance living at its finest! This impeccably maintained 2-bedroom, 2-bathroom Duet home is nestled in the highly coveted Regency at Stonebrook, Sparks' premier 55+ active-adult community by Toll Brothers. The pristine, light-filled open floor plan seamlessly blends elegance with comfort, but the true showstopper lies just beyond the sliding glass door. The sellers heavily invested in transforming the backyard into a private outdoor oasis, complete with premium pavers, solar lighting, a drip system, and professional landscaping. Boasting a highly desirable west-facing orientation, you'll enjoy front-row seats to spectacular Northern Nevada sunsets every evening from your private patio. Interior features include: upgraded soft-close cabinetry throughout the kitchen and baths, extra cabinetry under the kitchen island, separate laundry room with sink, designer light fixtures, and a top-of-the-line/Lifetime warrantied spring for the garage door! Beyond this flawless home, an unparalleled resort lifestyle awaits. The exclusive 10,000 sq. ft. clubhouse serves as the vibrant hub for community social events and features a state-of-the-art fitness center with 24-hour access, a heated indoor pool, pickleball, bocce ball courts, a concert plaza, dog park, and an on-site lifestyle director. With front-yard maintenance handled for you, you'll have nothing left to do but relax, socialize, and play. Don't miss the chance to experience this vibrant, turnkey lifestyle—schedule your tour today!
Getting Around
 Car-Dependent
 Very Limited Transit
 Somewhat Bikeable
Schools
Construction
Condition
- Year built: 2021
Materials
- Foundation: Slab
- Roof: Composition,Pitched,Shingle
- Construction materials: Stucco
Other
- Builder name: Toll Brothers
Type & Style
- Home type: Townhouse
- Property subType: Townhouse
Interior
Appliances
- Appliances included: Dishwasher,Disposal,Dryer,Electric Oven,Gas Cooktop,Gas Range,Microwave,Oven,Refrigerator,Washer,Water Softener Owned
- Laundry features: Cabinets,Laundry Room,Shelves,Sink
Bedrooms & Bathrooms
- Bedrooms: 2
- Bathrooms: 2
- Full bathrooms: 2
Features
- High Ceilings,Kitchen Island,No Interior Steps,Pantry,Master Downstairs,Roll In Shower,Smart Thermostat,Walk-In Closet(s)
- Window features: Double Pane Windows,Drapes,Low Emissivity Windows,Rods,Vinyl Frames
- Flooring: Carpet,Ceramic Tile,Luxury Vinyl
- Number of fireplaces: 1
- Fireplace features: Gas
- Fireplace: Yes
- Common walls with other units/homes: 1 Common Wall
Heating & Cooling
- Heating features: ENERGY STAR Qualified Equipment,Forced Air,Natural Gas
- Cooling features: Central Air,ENERGY STAR Qualified Equipment
Interior Area
- Total structure area: 1,494
- Total interior livable area: 1,494 sqft
Property
Details
- Parcel number: 52868402
- Attached to another structure: Yes
- Zoning: NUD
Features
- Levels: One
- Stories: 1
- Patio & porch: Covered,Patio
- Exterior features: Rain Gutters
- Spa features: None
- Fencing: Back Yard,Full
- Has view: Yes
- View description: Mountain(s)
Lot
- Lot size: 5,227 sqft
- Features: Landscaped,Level,Sprinklers In Front
Parking
- Total spaces: 2
- Parking features: Attached,Garage
- Has garage: Yes
- Attached garage spaces: 2
- Covered spaces: 2