


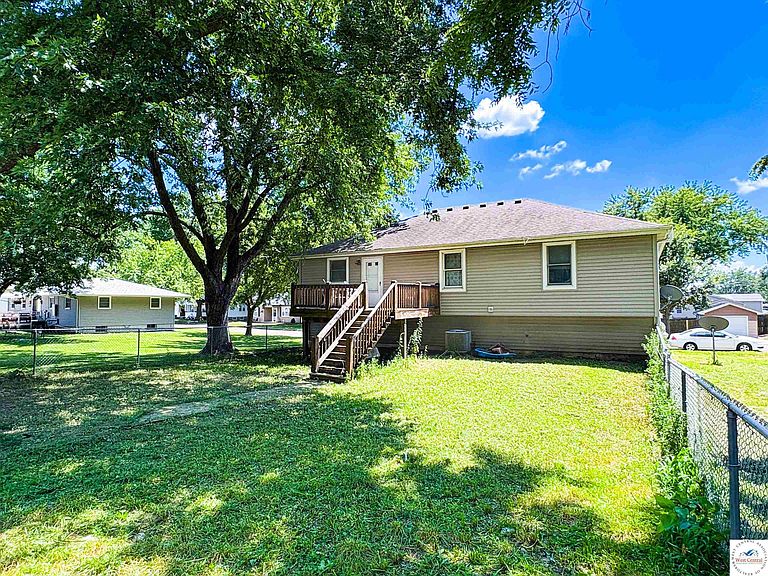


404 SW 7th Ter, Concordia, MO, 64020
About This Home
Don't miss this spacious 4-bedroom, 3 full and one half bath home offering room to spread out both inside and out! This property comes with an additional corner lot, giving you nearly half an acre of yard space—perfect for entertaining, play, gardening, or potential building spot for investment or personal use. The main backyard behind the house has a deck and a chain link fence. Step inside to an inviting open-concept living room and kitchen that's perfect for everyday living and gatherings. All four bedrooms are generously sized and conveniently located on the main level, along with a main level laundry room. The spacious primary suite features its own updated ensuite with a double vanity. Storage won't be an issue with plenty of closet space throughout the home, plus a large storage room located in the attached two-car garage for all your tools, seasonal décor, and outdoor equipment. With its functional layout, generous living space, and oversized lot, this Concordia home is one you won't want to miss!
Getting Around
 Car-Dependent
 Very Limited Transit
 Somewhat Bikeable
Schools
Construction
Condition
- Year built: 1997
Materials
- Foundation: Raised
- Roof: Composition
- Construction materials: Vinyl Siding
Type & Style
- Home type: SingleFamily
- Architectural style: Ranch
- Property subType: Single Family Residence
Interior
Appliances
- Appliances included: Electric Water Heater
Basement
- Has basement: Yes
- Basement: Full,Walk-Out Access
Bedrooms & Bathrooms
- Bedrooms: 4
- Bathrooms: 4
- Full bathrooms: 3
- 1/2 bathrooms: 1
Features
- Flooring: Tile
- Finished area above ground: 1,416
Heating & Cooling
- Heating features: Electric
- Cooling features: Central Air,Electric
Interior Area
- Total structure area: 1,416
- Total interior livable area: 1,416 sqft
Property
Features
- Fencing: Chain Link
Lot
- Lot size: 0.42 Acres
Parking
- Total spaces: 2
- Parking features: Attached
- Has garage: Yes
- Attached garage spaces: 2
- Covered spaces: 2