



4069 Orchard Dr, Bettendorf, IA, 52722
About This Home
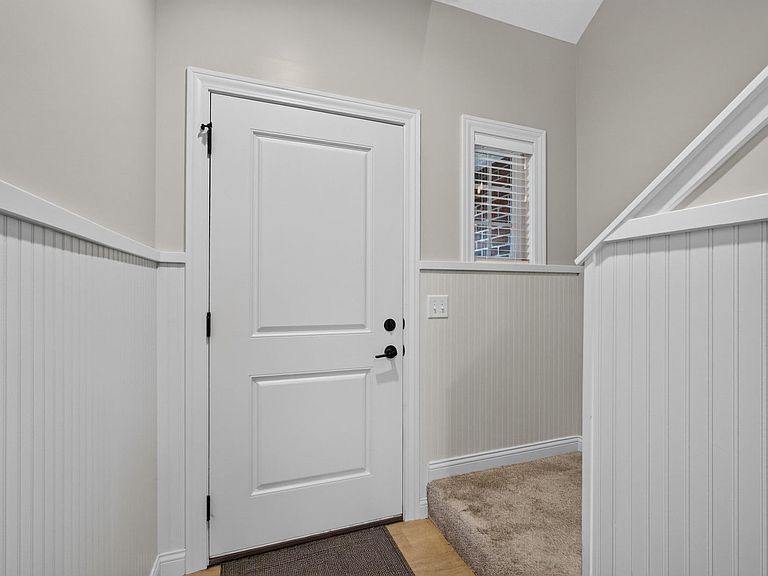
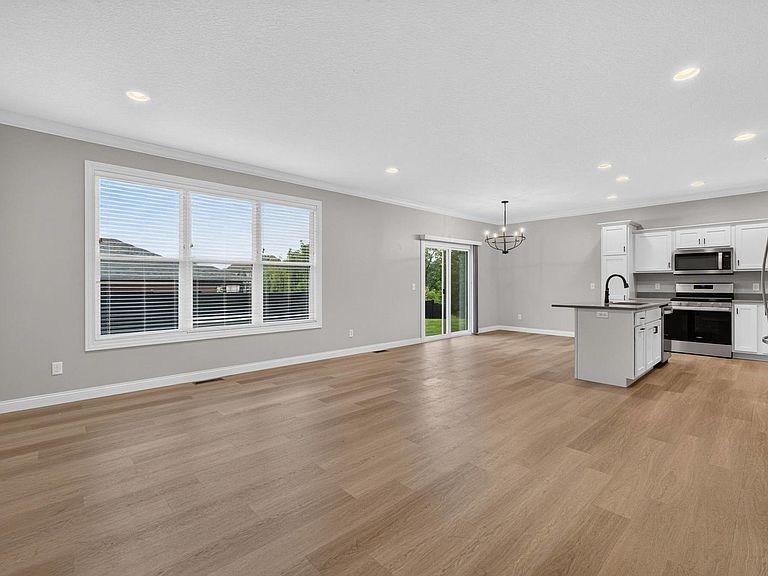
This beautifully maintained 2-story townhome offers 4 bedrooms and 3.5 bathrooms with an ideal layout for both comfort and convenience. On the upper level, the spacious master suite features a private full bath and a large walk-in closet, conveniently connected to the laundry room. Two additional bedrooms share a full hall bath, providing excellent space for family or guests. The main level boasts an inviting open-concept design with a flowing kitchen, dinette, and great room-perfect for everyday living and entertaining. A convenient powder bath and walk-in storage are located next to the mudroom, which includes a built-in bench for added functionality. The finished basement provides even more living space with a comfortable rec room, a fourth bedroom, and a full bath-ideal for a guest suite, home office, or family hangout. This low-maintenance townhome is part of an HOA that handles lawn care and snow removal, giving you more time to enjoy the location. You're within walking distance to the YMCA, Crow Creek Park, and the Bettendorf bike path, while also being close to restaurants, coffee shops, and grocery stores. A fantastic combination of space, location, and ease of living!
Getting Around
 Car-Dependent
 Very Limited Transit
 Somewhat Bikeable
Schools
Construction
Condition
- Year built: 2022
Materials
- Foundation: Concrete Perimeter
- Roof: Asphalt
- Construction materials: Vinyl Siding,Brick
Type & Style
- Home type: Townhouse
- Property subType: Townhouse,Single Family Residence
Interior
Appliances
- Appliances included: Range,Microwave,Dishwasher,Refrigerator,Disposal,Humidifier,Gas Water Heater
- Laundry features: Upper Level,Gas Dryer Hookup,Electric Dryer Hookup,In Unit
Basement
- Has basement: Yes
- Basement: Finished,Egress Window,Rec/Family Area,Full
Bedroom2
- Features: Flooring (Carpet)
- Level: Second
- Area: 143
- Dimensions: 13X11
Bedroom3
- Features: Flooring (Carpet)
- Level: Second
- Area: 132
- Dimensions: 11X12
Bedroom4
- Features: Flooring (Carpet)
- Level: Basement
- Area: 132
- Dimensions: 12X11
Bedrooms & Bathrooms
- Bedrooms: 4
- Bathrooms: 4
- Full bathrooms: 3
- 1/2 bathrooms: 1
Dining Room
- Features: Flooring (Luxury Vinyl)
- Level: Main
- Area: 110
- Dimensions: 11X10
Features
- Vaulted Ceiling(s),Walk-In Closet(s),High Ceilings,Open Floorplan,Quartz Counters
- Window features: Drapes
- Finished area below ground: 700
Great Room
- Features: Flooring (Luxury Vinyl)
- Level: Main
- Area: 306
- Dimensions: 18X17
Heating & Cooling
- Heating features: Natural Gas,Forced Air
- Cooling features: Central Air
Interior Area
- Total structure area: 2,646
- Total interior livable area: 2,546 sqft
Kitchen
- Features: Kitchen (Eating Area-Table Space,Island),Flooring (Luxury Vinyl)
- Level: Main
- Area: 88
- Dimensions: 8X11
Laundry
- Features: Flooring (Luxury Vinyl)
- Level: Second
- Area: 49
- Dimensions: 7X7
Master Bedroom
- Features: Flooring (Carpet),Bathroom (Full)
- Level: Second
- Area: 169
- Dimensions: 13X13
Mud Room
- Features: Flooring (Luxury Vinyl)
- Level: Main
- Area: 28
- Dimensions: 7X4
Recreation Room
- Features: Flooring (Carpet)
- Level: Basement
- Area: 225
- Dimensions: 15X15
Property
Accessibility
- Accessibility features: No Disability Access
Details
- Parcel number: 00000000841523540
- Special condition: None
- Other equipment: Ceiling Fan(s),Sump Pump
Features
- Patio & porch: Patio
Lot
- Lot size: 3,360 sqft
- Features: Level
- Lot size dimensions: 30 x 112
Parking
- Total spaces: 2
- Parking features: Garage Door Opener,Yes,Garage Owned,Attached,Garage
- Has garage: Yes
- Attached garage spaces: 2
- Covered spaces: 2
- Has uncovered spaces: Yes