



2430 W Cruz Ct, Pueblo, CO, 81003
About This Home
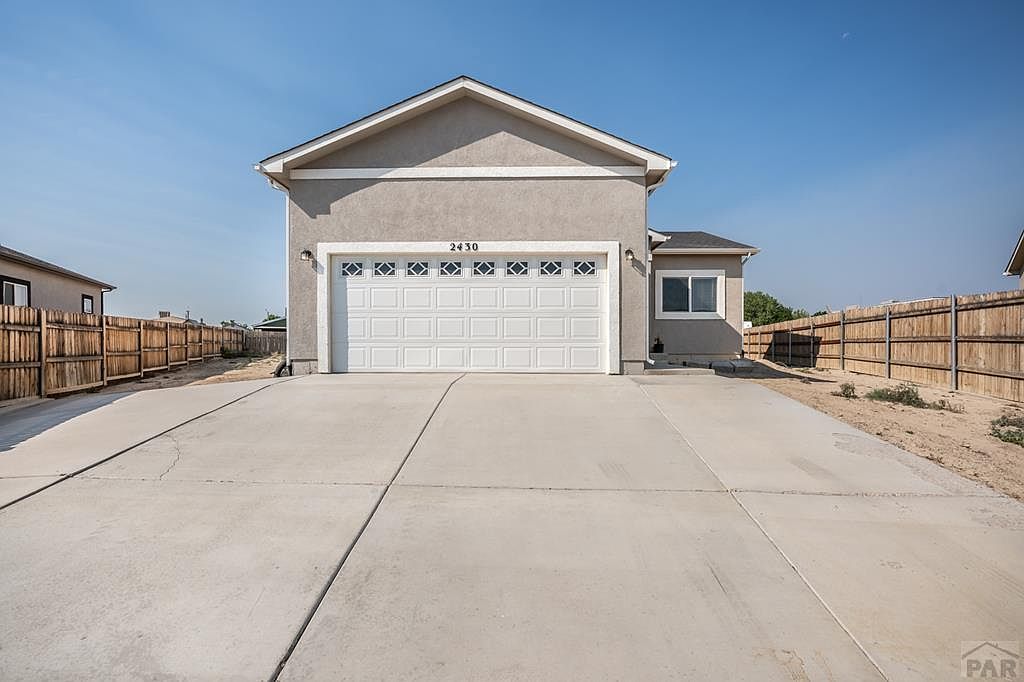
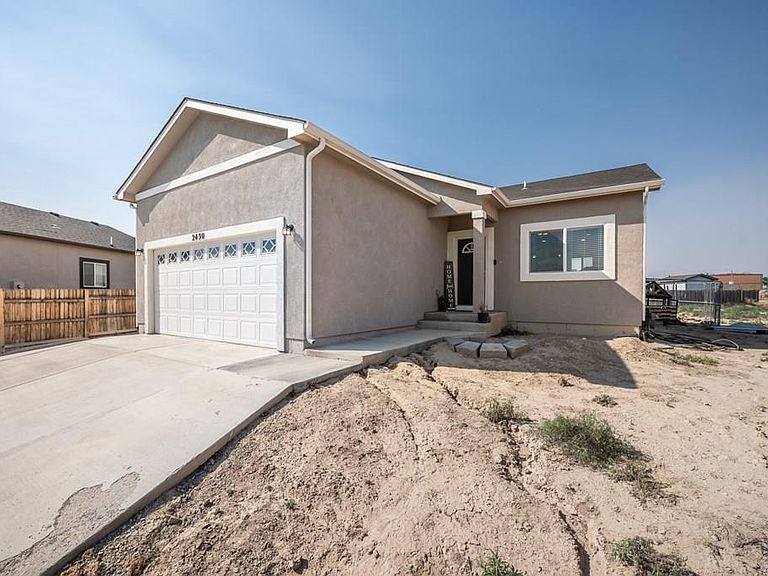
Welcome to this beautifully maintained 4 bedroom, 3 bathroom home built in 2022. Tucked near the end of a quiet cul de sac on an oversized lot of nearly a quarter acre, this home provides plenty of space both inside and out. The main level features an open, inviting layout with three bedrooms, including a spacious primary suite complete with a walk in closet and a large walk in shower. Downstairs, you'll find an expansive family room that's perfect for movie nights, entertaining, or a play area, along with a fourth bedroom and a generous utility and storage room. High end features including central air and a tankless water heater add year round comfort, energy efficiency, and everyday convenience. With modern construction, exceptional care over the past few years, and room to grow, this home is ready for its next owner to move in and enjoy from day one. Virtual Tour: https://my.matterport.com/show/?m=DokBogNxBkc&mls=1
Getting Around
 Car-Dependent
 Very Limited Transit
 Somewhat Bikeable
Schools
Construction
Condition
- Year built: 2022
Type & Style
- Home type: SingleFamily
- Architectural style: Ranch
- Property subType: Single Family Residence
Interior
Basement
- Has basement: Yes
- Basement: Full,Finished
Bedroom2
- Level: Main
- Area: 96.69444444444446
Bedroom3
- Level: Main
- Area: 128.77777777777777
Bedroom4
- Level: Basement
- Area: 175.375
Bedrooms & Bathrooms
- Bedrooms: 4
- Bathrooms: 3
- Full bathrooms: 3
- 3/4 bathrooms: 1
- Main level bedrooms: 3
Dining Room
- Level: Main
- Area: 178.22916666666669
Family Room
- Level: Basement
- Area: 389.3333333333333
Features
- Ceiling Fan(s),Walk-In Closet(s),Walk-in Shower
- Window features: Window Coverings
Interior Area
- Total structure area: 2,446
- Total interior livable area: 2,446 sqft
Kitchen
- Level: Main
- Area: 145.3125
Living Room
- Level: Main
- Area: 244.79166666666666
Master Bedroom
- Level: Main
- Area: 191.25
Property
Details
- Zoning: R-2
- Special condition: Standard
Features
- Patio & porch: Porch-Open-Rear,Stoop-Front
Lot
- Lot size: 10,585 sqft
- Features: Cul-De-Sac,Irregular Lot
- Lot size dimensions: x
Parking
- Total spaces: 2
- Parking features: 2 Car Garage Attached
- Has garage: Yes
- Attached garage spaces: 2
- Covered spaces: 2