


45453 Manter Meadow Drive, California Hot Springs, CA, 93207
About This Home
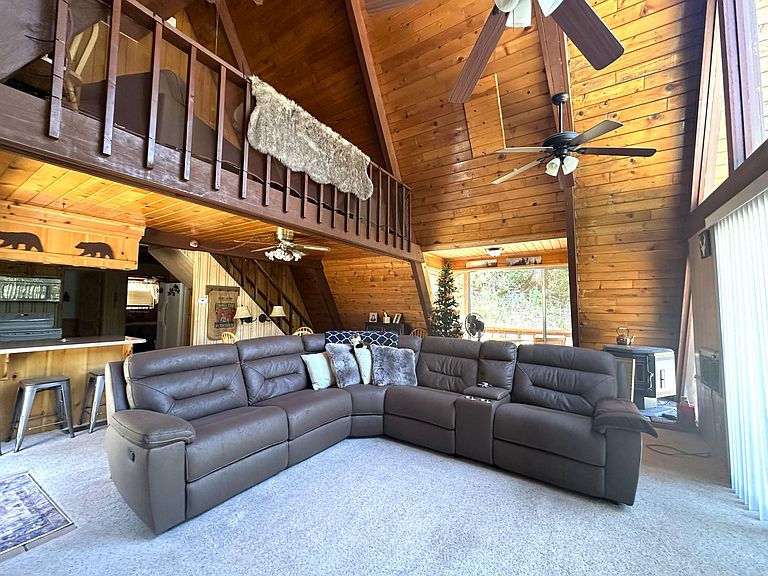
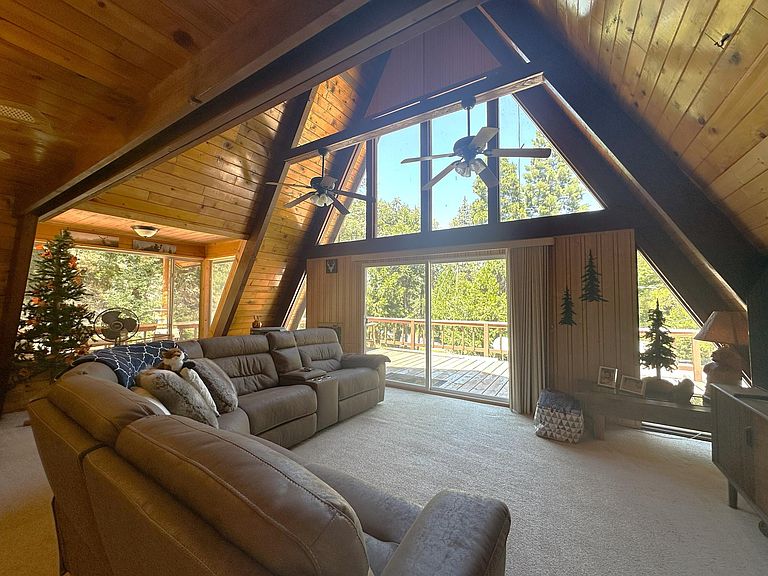
Escape to the mountains and enjoy the charm of this inviting A-frame cabin. The flexible floor plan features one bedroom on the main level and a spacious upstairs bedroom with an adjoining loft area complete with a sofa sleeper. The loft provides the potential for a third sleeping space for family and guests. The updated kitchen features attractive Corian countertops and plenty of space for preparing meals after a day of outdoor adventures. A dedicated laundry room includes a washer and dryer, adding convenience for full-time living or weekend getaways. Recent improvements include a new metal roof installed in 2024, providing durability and peace of mind for years to come. Step outside and enjoy the expansive wraparound deck, perfect for relaxing with your morning coffee, entertaining friends, or taking in the fresh mountain air. The generous outdoor space offers plenty of room for gatherings, campfires, games, and creating lasting memories under the stars. Come check it out!!
Getting Around
 Car-Dependent
 Very Limited Transit
 Somewhat Bikeable
Schools
Construction
Condition
- Property condition: Updated/Remodeled
- Year built: 1970
Materials
- Foundation: Concrete Perimeter
- Roof: Metal
- Construction materials: Wood Siding
Type & Style
- Home type: SingleFamily
- Property subType: Single Family Residence,Residential
Interior
Appliances
- Appliances included: Disposal,Electric Oven,Electric Water Heater,Microwave,Refrigerator
- Laundry features: Inside,Laundry Room,Main Level
Bedrooms & Bathrooms
- Bedrooms: 2
- Bathrooms: 2
- Full bathrooms: 1
- 1/2 bathrooms: 1
- Main level bathrooms: 1
Features
- Flooring: Carpet,Ceramic Tile
Heating & Cooling
- Heating features: Central,Pellet Stove,Propane
- Cooling features: Attic Fan,Ceiling Fan(s),Evaporative Cooling
Interior Area
- Total structure area: 1,274
- Total interior livable area: 1,274 sqft
Property
Details
- Parcel number: 327291004000
- Zoning: A-1
- Zoning description: A-1
- Other equipment: Satellite Dish
Features
- Stories: 2
- Patio & porch: Deck,Wood,Wrap Around
- Has view: Yes
- View description: Mountain(s),Neighborhood,Trees/Woods
Lot
- Lot size: 0.70 Acres
- Features: Rock Outcropping,Sloped Up
- Lot size dimensions: Irregular
Parking
- Parking features: RV Access/Parking