
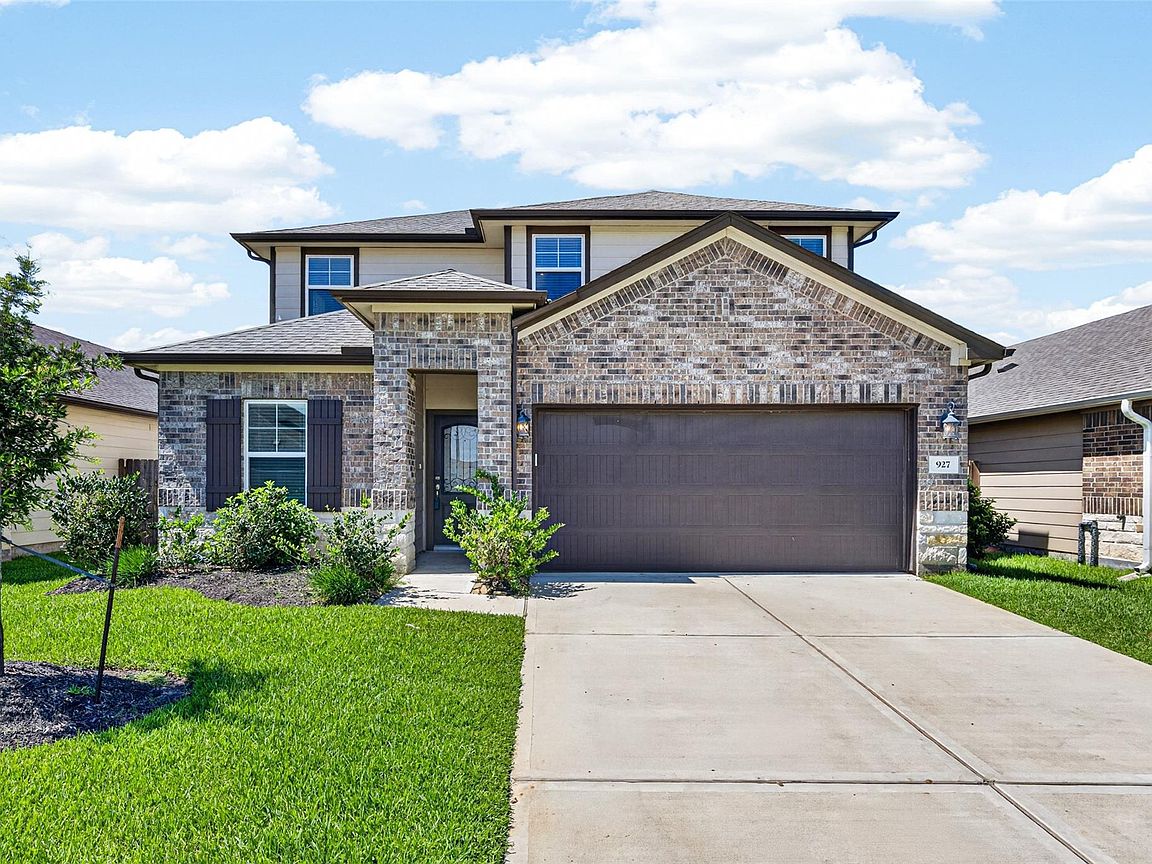


927 Cloverdale Dr, Rosharon, TX, 77583
About This Home
Recently refreshed and completely carpet-free, this move-in-ready 4 bedroom, 2.5 bath Meritage home features a private first-floor primary suite and a dedicated study. Upstairs offers three secondary bedrooms and a spacious game room. Recent improvements include fresh interior paint and newly installed Engineered Vinyl Plank (EVP) flooring throughout all three upstairs bedrooms, the game room, and staircase. EVP flooring continues throughout the main living areas, complemented by tile flooring in the bathrooms for a stylish, durable, low-maintenance interior with no carpet anywhere in the home. Additional highlights include a covered rear patio, a fully fenced backyard, and a tankless water heater. Located in the desirable Glendale Lakes community and zoned to acclaimed Fort Bend ISD, this home offers convenient access to Highway 6, Fort Bend Tollway, SH 288, shopping, dining, and everyday conveniences. Schedule your private showing today!
Getting Around
 Car-Dependent
 Very Limited Transit
 Somewhat Bikeable
Schools
Construction
Condition
- Year built: 2021
Materials
- Foundation: Slab
- Roof: Composition
- Construction materials: Brick,Cement Siding,Stone
Other
- Builder name: Meritage Homes
Type & Style
- Home type: SingleFamily
- Architectural style: Traditional
- Property subType: Single Family Residence
Interior
Appliances
- Appliances included: Disposal,Electric Oven,Microwave,Gas Cooktop,Dishwasher
- Laundry features: Electric Dryer Hookup
Bedroom
- Level: Second
- Area: 132
- Dimensions: 12x11
Bedroom
- Level: Second
- Area: 132
- Dimensions: 12x11
Bedroom
- Level: Second
- Area: 144
- Dimensions: 12x12
Bedrooms & Bathrooms
- Bedrooms: 4
- Bathrooms: 3
- Full bathrooms: 2
- 1/2 bathrooms: 1
Features
- 3 Bedrooms Up,Primary Bed - 1st Floor
- Flooring: Tile,Vinyl
Heating & Cooling
- Heating features: Natural Gas
- Cooling features: Ceiling Fan(s),Electric
Interior Area
- Total structure area: 2,313
- Total interior livable area: 2,313 sqft
Primary Bedroom
- Level: First
- Area: 195
- Dimensions: 15X13
Property
Details
- Parcel number: 3485080010010907
Features
- Stories: 2
- Patio & porch: Patio/Deck
- Fencing: Back Yard
Lot
- Lot size: 5,401 sqft
- Features: Back Yard,Subdivided,0 Up To 1/4 Acre
Parking
- Total spaces: 2
- Parking features: Attached,Garage Door Opener
- Has garage: Yes
- Attached garage spaces: 2
- Covered spaces: 2