


1741 Panama Ave, Emmett, ID, 83617
About This Home
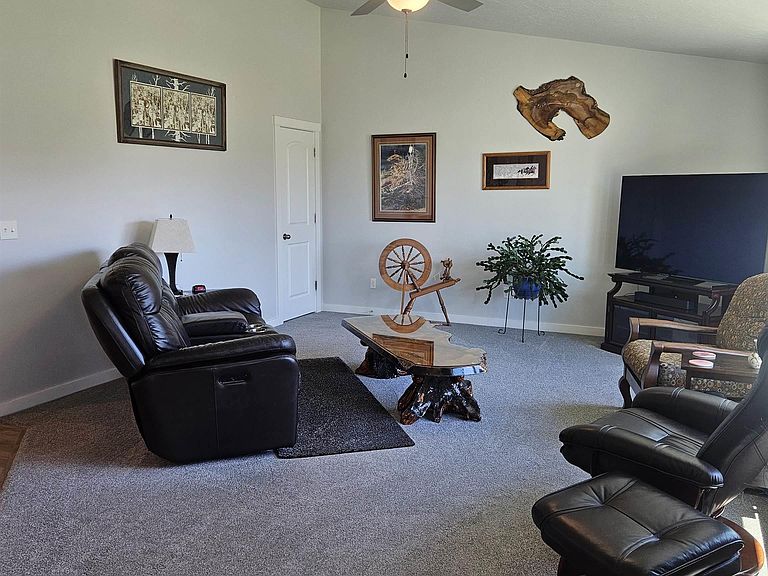
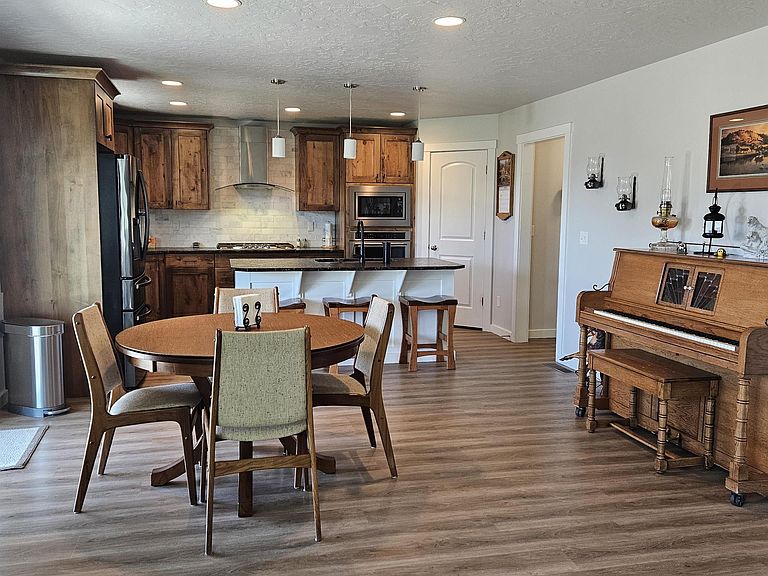
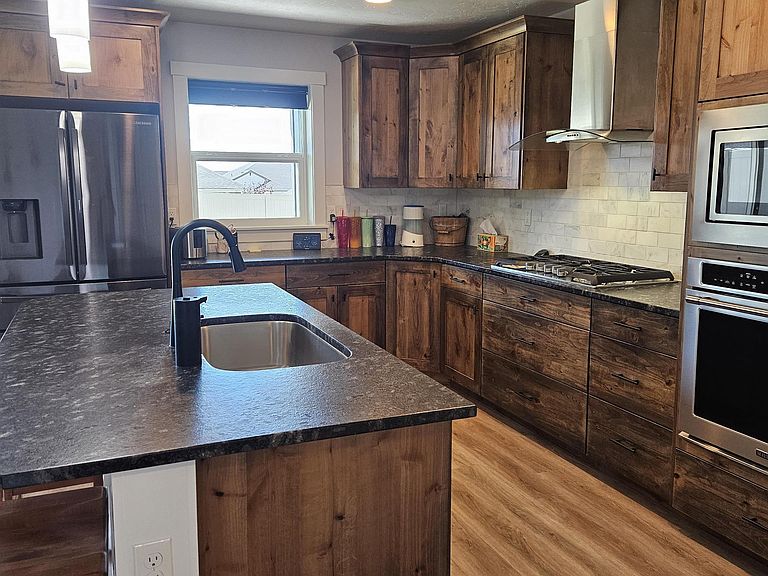
Custom built and in good condition with minimal physical wear and tear. Upgrades include granite counters ( leathered surface in the kitchen ) and master bath, Alderwood stained cabinets, Maytag cook top range, wall oven and microwave; walk in pantry and a large laundry room with a folding table. Vinyl plank flooring on the main level except the living room, the master bedroom, and bedroom five ( flex area ) off the entry. The living room has a vaulted ceiling with a great room concept open to the kitchen and dining area. The master bath has a large custom walk in tiled shower, granite counters, vinyl plank flooring, a soaker tub and Alderwood cabinets. The second level has a loft / bonus room, three bedrooms and a hall bath with vinyl plank flooring, laminate counters and a fiberglass tub / shower unit.
Getting Around
 Car-Dependent
 Very Limited Transit
 Somewhat Bikeable
Schools
Construction
Condition
- Year built: 2022
Materials
- Foundation: Crawl Space
- Roof: Composition
- Construction materials: Concrete,Frame
Other
- Builder name: Agile Homes
Type & Style
- Home type: SingleFamily
- Property subType: Single Family Residence
Interior
Appliances
- Appliances included: Gas Water Heater,Tankless Water Heater,Disposal,Double Oven,Microwave,Refrigerator,Gas Oven,Gas Range
Bedroom2
- Level: Main
Bedroom3
- Level: Upper
Bedroom4
- Level: Upper
Bedroom5
- Level: Upper
Bedrooms & Bathrooms
- Bedrooms: 5
- Bathrooms: 3
- Main level bathrooms: 1
- Main level bedrooms: 2
Features
- Bed-Master Main Level,Great Room,Walk-In Closet(s),Loft,Walk In Shower,Breakfast Bar,Pantry,Granite Counters,Number of Baths Main Level: 1,Number of Baths Upper Level: 1
- Flooring: Carpet
- Finished area below ground: 0
- Finished area above ground: 2,326
Heating & Cooling
- Heating features: Forced Air,Natural Gas
- Cooling features: Central Air
Interior Area
- Total structure area: 2,326
- Total interior livable area: 2,326 sqft
Master Bedroom
- Level: Main
Property
Details
- Parcel number: RPE1500B030120
- Zoning: R-1
Features
- Levels: Two
- Pool features: Community
- Patio & porch: Covered Patio/Deck
- Fencing: Vinyl
Lot
- Lot size: 6,969 sqft
- Features: Standard Lot 6000-9999 SF,Auto Sprinkler System,Full Sprinkler System
- Lot size dimensions: 110 x 67
Parking
- Total spaces: 3
- Parking features: Attached,Electric Vehicle Charging Station(s),Tandem
- Has garage: Yes
- Attached garage spaces: 3
- Covered spaces: 3