


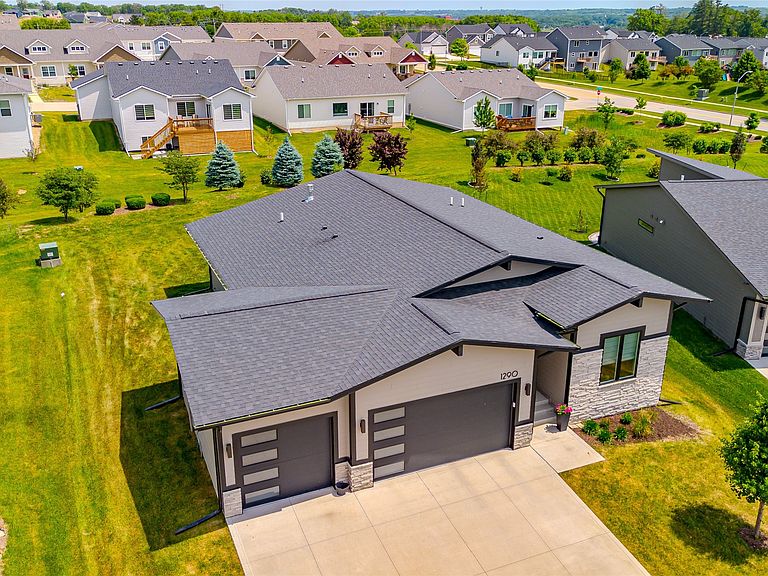

1290 S Radley St, West Des Moines, IA, 50266
About This Home
4 Bedroom Ranch Home, Cul-De-Sac Location, West Des Moines Address, Waukee Schools, Private Neighborhood Pool, Club House & Pickleball Courts - What more could you ask for?! Just minutes from Jordan Creek Town Center, you'll enjoy shopping, dining, entertainment, and commuter convenience while still having the space and privacy of a large residential lot. Inside, the thoughtfully designed floor plan offers over-the-top livability with two bedrooms on the main level, including a spacious primary suite featuring a fully tiled walk-in shower and generous walk-in closet. The drop zone with built-in lockers helps keep daily life organized, while the main floor laundry adds convenience where it matters most. The open-concept living spaces flow seamlessly to the covered deck, creating an ideal setting for morning coffee, summer evenings, and entertaining friends and family. The oversized backyard provides plenty of room to play, garden, add a firepit, or enjoy the extra breathing room that's becoming harder to find. The finished lower level expands your living space with a large family room, back bar, two additional bedrooms, and plenty of flexibility for guests, hobbies, workouts, or movie nights. Enjoy access to the Mill Ridge clubhouse, community pool, and pickleball courts, all included as part of the neighborhood HOA dues. This move-in ready ranch delivers the space, location, and lifestyle today's buyers are searching for.
Getting Around
 Car-Dependent
 Very Limited Transit
 Somewhat Bikeable
Schools
Construction
Condition
- Year built: 2022
Materials
- Foundation: Block
- Roof: Asphalt,Shingle
- Construction materials: Stone
Other
- Builder name: Drake
Type & Style
- Home type: SingleFamily
- Architectural style: Modern,Ranch
- Property subType: Single Family Residence
Interior
Appliances
- Appliances included: Dishwasher,Microwave,Refrigerator,See Remarks,Stove
- Laundry features: Main Level
Basement
- Has basement: Yes
- Basement: Finished
Bedrooms & Bathrooms
- Bedrooms: 4
- Bathrooms: 3
- Full bathrooms: 1
- 3/4 bathrooms: 2
- Main level bedrooms: 2
Features
- Wet Bar,Dining Area,Eat-in Kitchen,See Remarks,Window Treatments
- Flooring: Carpet,Tile
- Number of fireplaces: 1
- Fireplace features: Electric
- Fireplace: Yes
- Finished area below ground: 1,045
Heating & Cooling
- Heating features: Forced Air,Gas,Natural Gas
- Cooling features: Central Air
Interior Area
- Total structure area: 1,646
- Total interior livable area: 1,646 sqft
Property
Details
- Parcel number: 1622208021
- Zoning: RES
Features
- Stories: 1
- Patio & porch: Covered,Deck
- Exterior features: Deck,Sprinkler/Irrigation
Lot
- Lot size: 0.25 Acres
- Features: Pie Shaped Lot
Parking
- Total spaces: 3
- Parking features: Attached,Garage,Three Car Garage
- Has garage: Yes
- Attached garage spaces: 3
- Covered spaces: 3