


910 Laurel Brooke Ave, Peachtree City, GA, 30269
About This Home
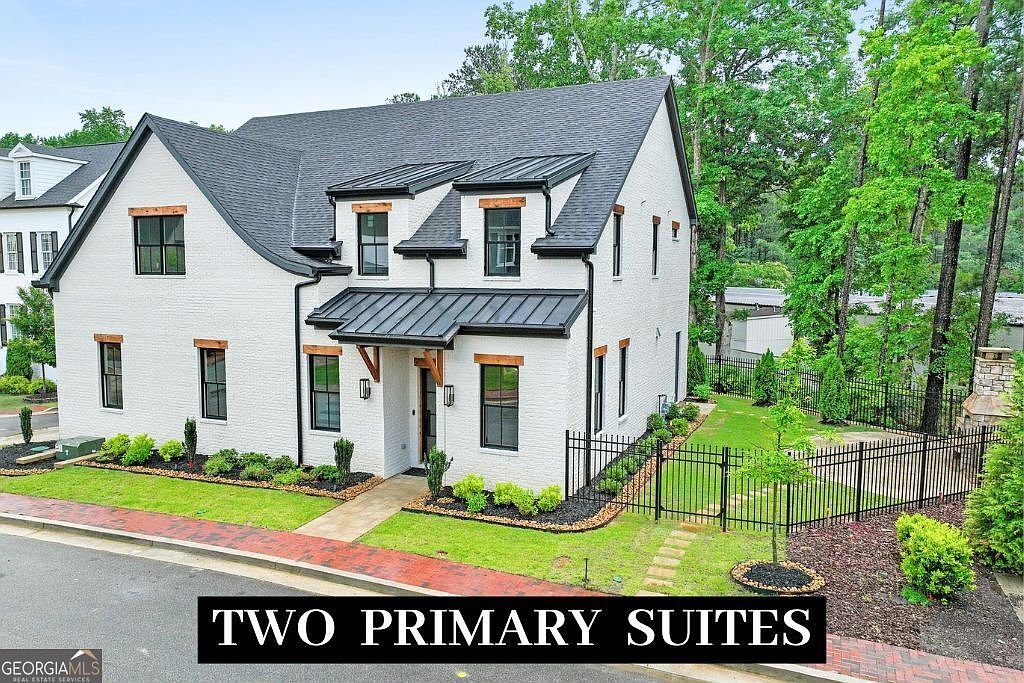
New-construction in the McIntosh School District, offers TWO Primary Suites totaling 4 bedrooms, 4.5 baths, and a spacious open loft with a bar and huge walk-in closets in every room. Ask about closing cost incentives. Featuring two luxurious primary suites-one upstairs and one downstairs-each with oversized showers and his-and-hers closets in both primary suites, the home blends comfort with elegance. The gourmet kitchen boasts JennAir Commercial appliances, including an industrial counter depth refrigerator, oversized island ($32,000 appliance package) , while 2 Bosch HVAC units ensure year-round comfort. Walls of glass from NanaWall folding and sliding panels open to a beautifully landscaped patio with stonework, brick flooring, and a cozy fireplace ready for your string lights. The outdoor kitchen and patio area are an entertainers dream. Inside, thoughtful touches include lit stairs and motion closet lighting and custom build-outs with drawers in all closets, all real 7 inch hardwood flooring (whiteoak), and a full home automation system with security cameras, a Ring doorbell, and built-in speakers in the main living area. Highlights include a outdoor kitchen, fenced yard, epoxy-coated garage floor, extra parking pad, and superior construction using 2x6 framing, thicker spray insulation, and energy-efficient design along with pop-up gutters. With white brick exterior accented by cedar headings, this home is a rare combination of craftsmanship, luxury, and smart design.
Getting Around
 Somewhat Walkable
 Very Limited Transit
 Somewhat Bikeable
Schools
Construction
Condition
- Property condition: New Construction
- New construction: Yes
- Year built: 2026
Materials
- Foundation: Slab
- Roof: Composition
- Construction materials: Brick
Type & Style
- Home type: SingleFamily
- Architectural style: Brick 4 Side
- Property subType: Single Family Residence
Interior
Appliances
- Appliances included: Cooktop,Dishwasher,Microwave,Oven,Refrigerator,Stainless Steel Appliance(s)
- Laundry features: In Hall
Basement
- Basement: None
Bedrooms & Bathrooms
- Bedrooms: 4
- Bathrooms: 5
- Full bathrooms: 4
- 1/2 bathrooms: 1
- Main level bathrooms: 1
- Main level bedrooms: 1
Dining Room
- Features: Seats 12+,Separate Room
Features
- Bookcases,Double Vanity,High Ceilings,Master On Main Level,Split Bedroom Plan,Walk-In Closet(s),Wet Bar
- Flooring: Hardwood
- Number of fireplaces: 2
- Fireplace features: Living Room,Outside
- Fireplace: Yes
- Finished area below ground: 0
- Finished area above ground: 4,105
Heating & Cooling
- Heating features: Central,Electric
- Cooling features: Ceiling Fan(s),Electric
Interior Area
- Total structure area: 4,105
- Total interior livable area: 4,105 sqft
Kitchen
- Features: Breakfast Area,Kitchen Island,Solid Surface Counters,Walk-in Pantry
Property
Details
- Parcel number: 071821001
Features
- Levels: Two
- Stories: 2
- Patio & porch: Patio
- Fencing: Back Yard,Fenced
Lot
- Lot size: 8,276 sqft
- Features: Corner Lot,Level
Parking
- Total spaces: 3
- Parking features: Attached,Garage,Kitchen Level,Parking Pad,Side/Rear Entrance
- Has garage: Yes
- Has uncovered spaces: Yes