



2590 McIntosh Ct, Emmett, ID, 83617
About This Home
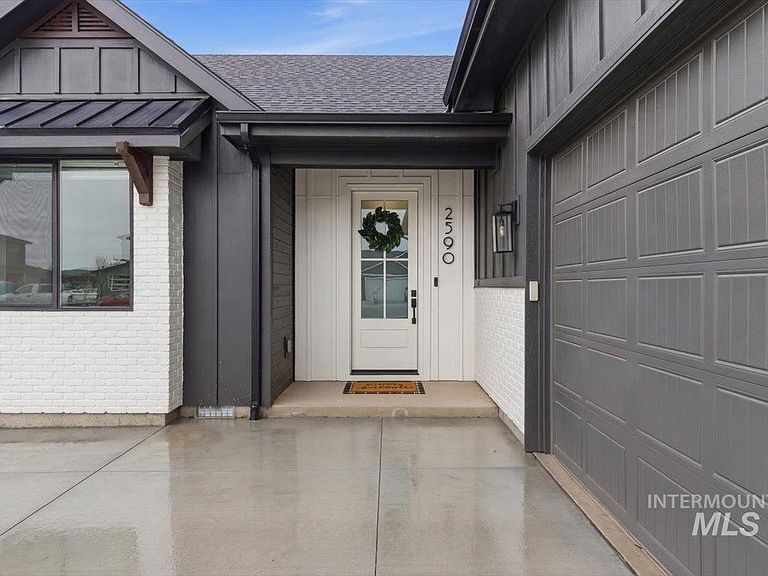
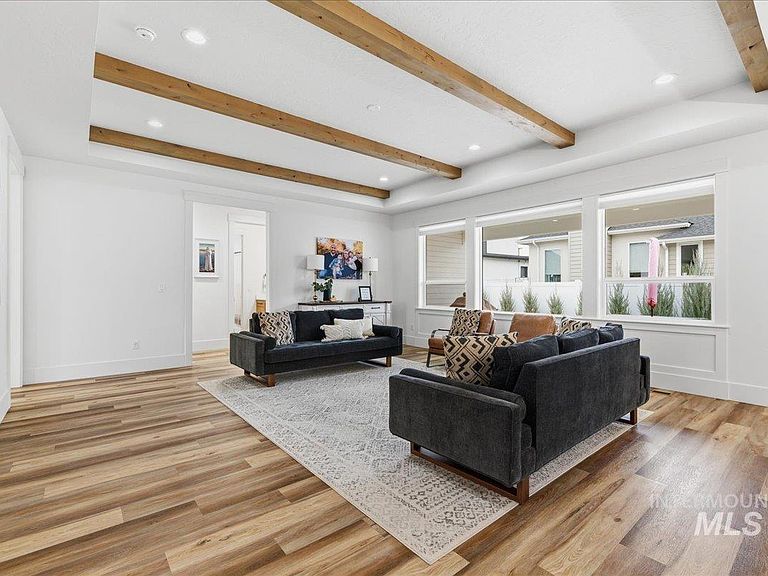
Single level living at its finest 30 minutes to Boise! Tucked away in a private cul-de-sac, and packed with upgrades, this semi-custom 4bed/3bath residence is the epitome of perfection. Guests are welcomed into a spacious, thoughtfully designed interior layout with quality craftsmanship throughout, including beautifully detailed trim work, ceiling beams, and 8-foot solid core doors. The large windows frame the outdoor mountain views and bathe the interior with an abundance of natural light. Enjoy being part of the conversation in the open concept kitchen, ideal for everyday living and entertaining, featuring an oversized island, dedicated baking center, and a hidden walk-in pantry offering a generous amount of storage. The primary suite includes dual vanities and a walk-in closet. The upstairs bonus room offers flexibility, with a private bathroom, and could also be a 5th bedroom, rec space, or guest suite. Outside, the property is designed to lock and go with nearly zero maintenance landscaped yard, oversized covered patio for year-round use, and side access with plenty of space for trailer, boat, or RV parking. Whether you have toys, extra vehicles, or need functional space without being tied to yard work all weekend, this property is built to accommodate it. Meticulously maintained, this home offers comfort, functionality, and versatility in a desirable setting.
Getting Around
 Car-Dependent
 Very Limited Transit
 Somewhat Bikeable
Schools
Construction
Condition
- Year built: 2022
Materials
- Foundation: Crawl Space
- Roof: Composition
- Construction materials: Brick,Frame,HardiPlank Type
Type & Style
- Home type: SingleFamily
- Property subType: Single Family Residence
Interior
Appliances
- Appliances included: Gas Water Heater,Dishwasher,Disposal,Microwave,Washer,Dryer,Water Softener Owned,Gas Oven,Gas Range
Bedroom2
- Level: Main
- Area: 120
Bedroom3
- Level: Main
- Area: 130
Bedroom4
- Level: Main
- Area: 156
Bedrooms & Bathrooms
- Bedrooms: 4
- Bathrooms: 3
- Main level bathrooms: 2
- Main level bedrooms: 4
Dining Room
- Level: Main
- Area: 96
Features
- Bath-Master,Bed-Master Main Level,Family Room,Double Vanity,Walk-In Closet(s),Breakfast Bar,Pantry,Kitchen Island,Quartz Counters,Number of Baths Main Level: 2,Number of Baths Upper Level: 1,Bonus Room Size: 31x20,Bonus Room Level: Upper
- Flooring: Tile,Carpet
- Finished area below ground: 0
- Finished area above ground: 2,848
Heating & Cooling
- Heating features: Ceiling,Forced Air,Heat Pump,Hot Water,Wall Furnace
- Cooling features: Central Air
Interior Area
- Total structure area: 2,848
- Total interior livable area: 2,848 sqft
Kitchen
- Level: Main
- Area: 273
Living Room
- Level: Main
- Area: 400
Master Bedroom
- Level: Main
- Area: 196
Property
Details
- Parcel number: RPE1225F061100
- Zoning: R-1
Features
- Levels: Single w/ Upstairs Bonus Room
- Patio & porch: Covered Patio/Deck
- Fencing: Full,Vinyl
- Has view: Yes
- Waterfront features: Irrigation Canal/Ditch
Lot
- Lot size: 8,015 sqft
- Features: Standard Lot 6000-9999 SF,Garden,Sidewalks,Views,Cul-De-Sac,Auto Sprinkler System,Drip Sprinkler System
Parking
- Total spaces: 3
- Parking features: Attached,Driveway
- Has garage: Yes
- Attached garage spaces: 3
- Covered spaces: 3
- Has uncovered spaces: Yes
Climate Risk is Financial Risk
Every home has a financial story beyond the listing price. Below, you’ll see the climate risks that could affect this property — and in Bills & Affordability, how those risks may influence repairs, insurance, utilities, and long-term value.
Biggest Threats for This Home
- Wildfire

- Winter Weather

- Heat Wave

- Inland Flooding

- Lightning

- Strong Wind

How This Home’s Risks Compare
FEMA Declared Disasters in Gem County and Idaho
Understanding the Costs
Financial advisors generally recommend spending no more than 30% of your gross household income on housing costs. In practice, many households stretch to 35% or beyond — especially in high-cost markets.
Estimated Costs Today
| Monthly | Annual | |
|---|---|---|
| Mortgage | $3,033 | $36,396 |
| Home Insurance | $166 | $1,992 |
| Property Taxes | $159 | $1,908 |
| Electricity | $174 | $2,089 |
| Total | $3,532 | $42,384 |
Income You'd Need if You Spent...
How Costs Could Change Over Time
Climate risk is quickly impacting all of the major home ownership costs. Adjust the growth rates and percentage of income spent on housing below to see how your housing costs could change over the next 10 years — and what income you'd need to keep up.
Comparing Against the Market
Price Per Sq Ft
vs Other Active Listings
Avg $/sqft
vs Homes Sold Last Month
Median $/sqft
Current Market Trends
Median Price Per Square Foot
The median price per square foot of homes sold in this area each month. Compare this to this listing's price per square foot to gauge whether the home is priced in line with recent sales.
Historicals for This Listing
Zestimate History ($/sqft)
Price History
No price history available
 View on Zillow