


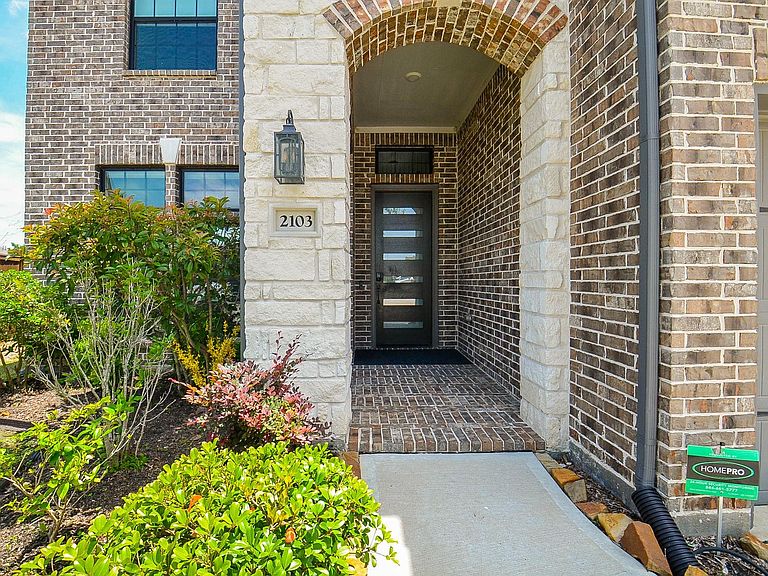

2103 Germander Ln, Brookshire, TX, 77423
About This Home
Discover the perfect blend of style, comfort, and smart living in this beautifully upgraded home with a calm, modern, zen-like atmosphere. Features include luxury vinyl plank flooring throughout with no carpet, designer lighting, acoustic slat accents, cordless blinds, custom floating cabinets, and elegant finishes. The chef-inspired kitchen offers an upgraded gas cooktop, sleek range hood, custom storage, premium water filtration, and a whole-house dehumidifier. Upstairs includes a spacious flex room/home theater build-out, custom walk-in closet shelving, upgraded baths, and smart home features like a Nest thermostat, keyless entry, and doorbell camera. Enjoy the expanded patio and decking surrounded by fruit trees, plus an 8KW solar panel system. Conveniently located near HEB, shopping, dining, and highly rated schools.
Getting Around
 Car-Dependent
 Very Limited Transit
 Somewhat Bikeable
Schools
Construction
Condition
- Year built: 2021
Materials
- Foundation: Slab
- Roof: Composition,Energy Star/Reflective Roof
- Construction materials: Batts Insulation,Blown-In Insulation,Brick,Stone
Type & Style
- Home type: SingleFamily
- Architectural style: Traditional
- Property subType: Single Family Residence
Interior
Appliances
- Appliances included: Disposal,Electric Oven,Microwave,Gas Cooktop,Dishwasher
- Laundry features: Electric Dryer Hookup,Gas Dryer Hookup,Washer Hookup
Bedroom
- Level: Second
- Area: 120
- Dimensions: 10x12
Bedroom
- Level: Second
- Area: 100
- Dimensions: 10x10
Bedroom
- Level: Second
- Area: 121
- Dimensions: 11x11
Bedrooms & Bathrooms
- Bedrooms: 4
- Bathrooms: 4
- Full bathrooms: 3
- 1/2 bathrooms: 1
Dining Room
- Level: First
- Area: 120
- Dimensions: 12x10
Family Room
- Level: First
- Area: 234
- Dimensions: 13x18
Features
- High Ceilings,En-Suite Bath,Primary Bed - 1st Floor,Walk-In Closet(s)
- Window features: Insulated/Low-E windows
- Flooring: Carpet,Tile
- Number of fireplaces: 1
- Fireplace features: Gas
- Fireplace: Yes
Game Room
- Level: Second
- Area: 266
- Dimensions: 19x14
Heating & Cooling
- Heating features: Natural Gas
- Cooling features: Attic Fan,Ceiling Fan(s),Electric
Interior Area
- Total structure area: 2,874
- Total interior livable area: 2,874 sqft
Living Room
- Level: First
- Area: 144
- Dimensions: 12x12
Primary Bath
- Level: First
Primary Bedroom
- Level: First
- Area: 168
- Dimensions: 12x14
Property
Details
- Parcel number: 4204220020180901
Features
- Stories: 2
- Patio & porch: Covered
- Fencing: Back Yard
Lot
- Lot size: 8,986 sqft
- Features: Subdivided,0 Up To 1/4 Acre
Parking
- Total spaces: 2
- Parking features: Attached
- Has garage: Yes
- Attached garage spaces: 2
- Covered spaces: 2