


775 Williamstown Rd, Lanesborough, MA, 01237
About This Home
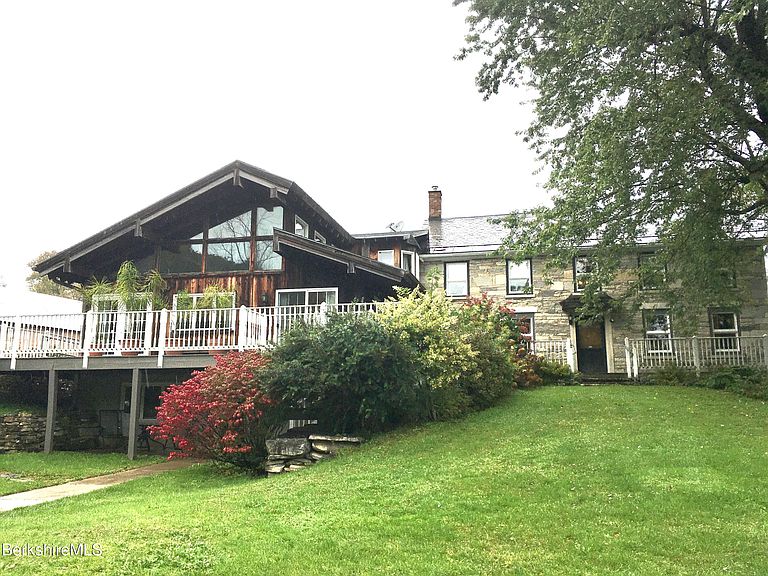
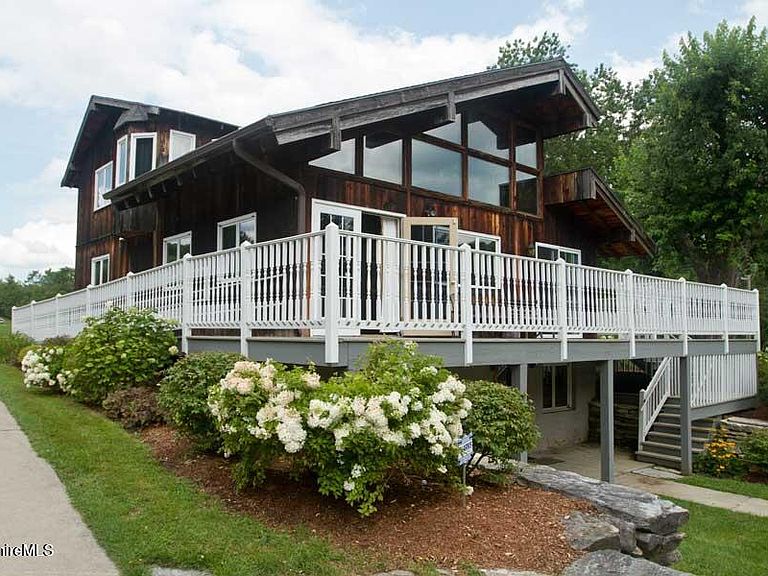
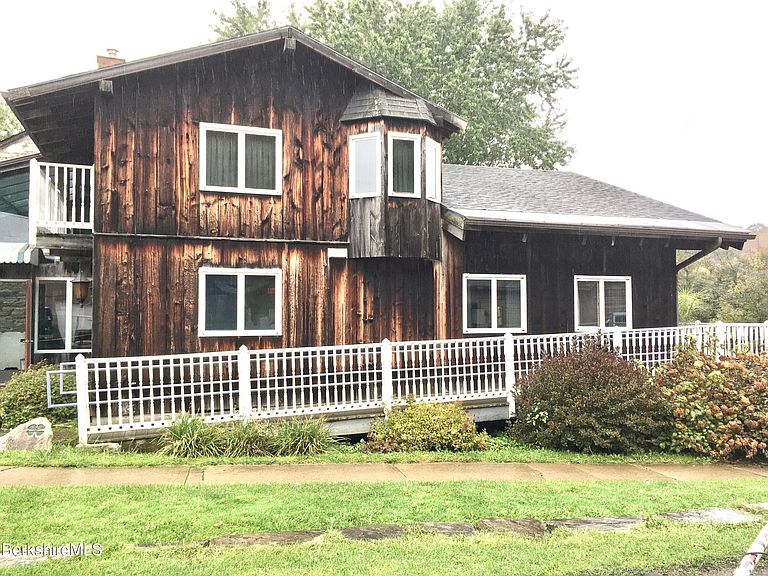
Spectacular Homestead! Gather year-round with family and friends on this one-of-a kind estate, including 2 houses, 4 historic barns and maintenance building. 161 pristine acres with stunning views, mountain paths, and stunning giant stonewalls throughout. Gorgeous New England marble stone farmhouse built in 1780, with modern addition featuring vaulted ceiling and massive windows which flood the dining and kitchen area with light. Enormous custom built hearth and fireplace, mahogany full bar, artisan-made bookcases, wrap-around deck. Close to Williams College and Jiminy Peak. The property offers swimming in two private ponds, 6 bay carriage barn with second floor for offices, studios., or storage.
Getting Around
 Car-Dependent
 Very Limited Transit
 Somewhat Bikeable
Schools
Construction
Condition
- Property condition: Other
- Year built: 1780
Materials
- Roof: Asphalt Shingles,Slate
Type & Style
- Home type: SingleFamily
- Architectural style: Post and Beam,Historic,Colonial,Contemporary
- Property subType: Single Family Residence
Interior
Appliances
- Appliances included: Cooktop,Counter Grill,Dishwasher,Dryer,Freezer,Microwave,Range,Range Hood,Refrigerator,Wall Oven,Washer,Wtr Treatment-Own
Basement
- Has basement: Yes
- Basement: Interior Entry,Full,Concrete
Bedrooms & Bathrooms
- Bedrooms: 11
- Bathrooms: 7
- Full bathrooms: 3
- 3/4 bathrooms: 2
- 1/2 bathrooms: 2
Features
- Cathedral Ceiling(s),Inlaw/Guest Qtrs,Interior Balcony,Sun Room,Vaulted Ceiling(s)
- Window features: Bay/Bow Window
- Flooring: Carpet,Ceramic Tile,Linoleum,Reclaimed Wood,Wood
- Fireplace: Yes
Heating
- Heating features: Propane,Furnace,Hot Water,Fireplace(s)
Interior Area
- Total structure area: 5,878
- Total interior livable area: 5,878 sqft
Property
Accessibility
- Accessibility features: Accessible Bedroom,Handicap Access,Handrails,Accessible Full Bath,1st Flr Half Bath,Customized Wheelchair Accessible
Details
- Parcel number: LANE M:206 L:4
- Zoning description: Business, Multi, Residential
Features
- Patio & porch: Porch,Deck,Patio
- Exterior features: Lighting,Privacy,Public Transportation within 1/2 Mile,Deciduous Shade Trees,Bus-School,Bus-Public,Mature Landscaping,Landscaped
- Has view: Yes
- View description: Water,Scenic,Pond,Pasture,Hill/Mountain,Distant
- Has water view: Yes
- Water view: Water,Pond
- Waterfront features: Seasonal Brook,Private Beach,Pond Access,Pond,Brook
- Frontage type: Golf Course
Lot
- Lot size: 161 Acres
- Features: Wooded,Pasture,Add'L Land Avail
Parking
- Total spaces: 75
- Parking features: Garaged & Off-Street,Paved Drive
- Has garage: Yes
- Attached garage spaces: 11
- Covered spaces: 11
Climate Risk is Financial Risk
Every home has a financial story beyond the listing price. Below, you’ll see the climate risks that could affect this property — and in Bills & Affordability, how those risks may influence repairs, insurance, utilities, and long-term value.
Biggest Threats for This Home
No climate risk data available.
How This Home’s Risks Compare
FEMA Declared Disasters Across Massachusetts Counties
Understanding the Costs
Financial advisors generally recommend spending no more than 30% of your gross household income on housing costs. In practice, many households stretch to 35% or beyond — especially in high-cost markets.
Estimated Costs Today
| Monthly | Annual | |
|---|---|---|
| Mortgage | $10,062 | $120,744 |
| Home Insurance * | $992 | $11,904 |
| Property Taxes | $1,873 | $22,476 |
| Electricity | $1,159 | $13,909 |
| Total | $14,086 | $169,032 |
Income You'd Need if You Spent...
Massachusetts FAIR Plan Programs



How Costs Could Change Over Time
Climate risk is quickly impacting all of the major home ownership costs. Adjust the growth rates and percentage of income spent on housing below to see how your housing costs could change over the next 10 years — and what income you'd need to keep up.
Comparing Against the Market
Price Per Sq Ft
vs Other Active Listings
Avg $/sqft
vs Homes Sold Last Month
Median $/sqft
Current Market Trends
Median Price Per Square Foot
The median price per square foot of homes sold in this area each month. Compare this to this listing's price per square foot to gauge whether the home is priced in line with recent sales.
Historicals for This Listing
Zestimate History ($/sqft)
No zestimate history available
Price History
| Date | Event | Price |
|---|---|---|
| 2026-07-27 | Price change | $1,990,000 |
| 2026-07-27 | Pending sale | $1,890,000 |
| 2025-05-03 | Contingent | $1,890,000 |
| 2025-02-26 | Price change | $1,890,000 |
| 2025-01-04 | Price change | $1,980,000 |
| 2024-10-28 | Price change | $1,990,000 |
| 2024-09-20 | Price change | $2,190,000 |
| 2024-09-06 | Price change | $2,390,000 |
| 2024-06-25 | Price change | $2,490,000 |
| 2024-05-26 | Price change | $2,690,000 |
| 2024-04-01 | Price change | $2,890,000 |
| 2023-08-09 | Price change | $2,900,000 |
| 2023-07-08 | Price change | $3,200,000 |
| 2023-01-10 | Price change | $3,900,000 |
| 2022-07-14 | Pending sale | $4,900,000 |
| 2021-10-06 | Listed for sale | $4,900,000 |
 View on Zillow